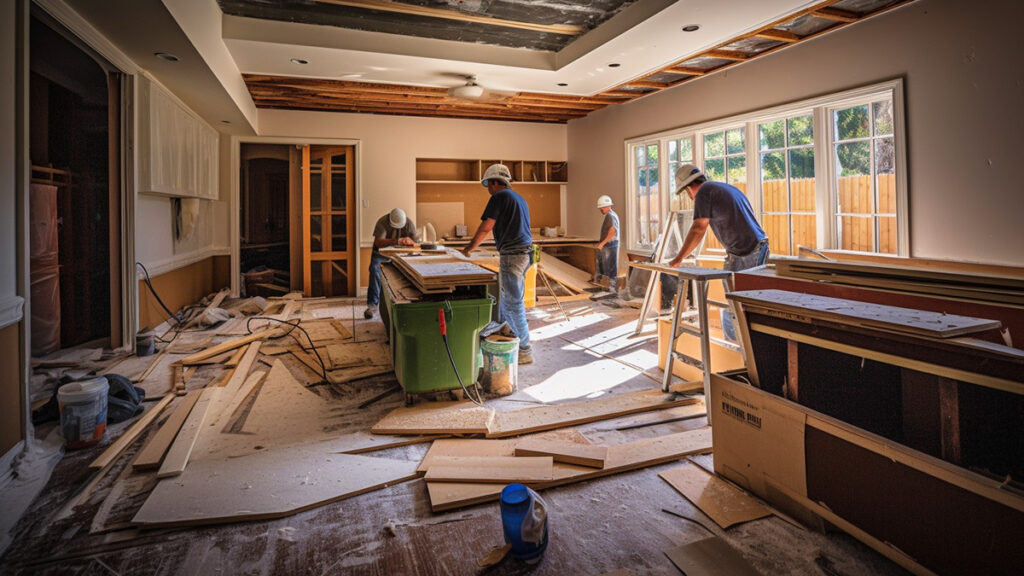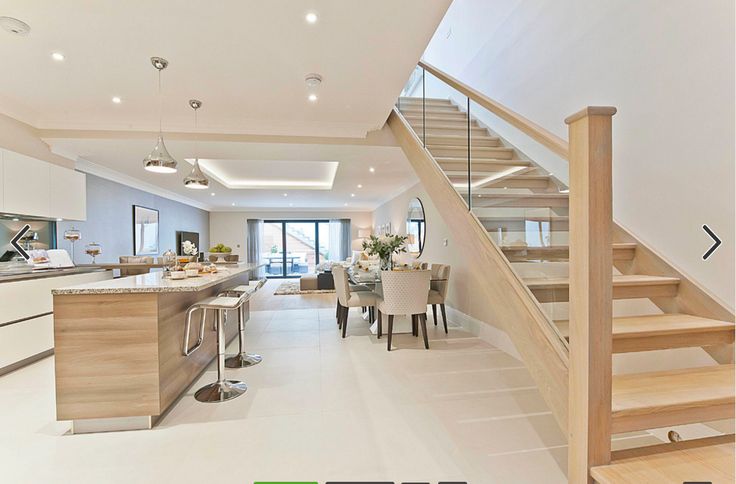
An addition can create a bedroom, home office, expanded living area, or space for changing household needs. Structural alterations may also improve an existing layout by changing openings or connecting rooms differently. Both require careful evaluation of foundations, framing, roof connections, utilities, access, and exterior transitions so the new work belongs within the wider building.
Concrete residential construction may include foundations, slabs, footings, walkways, steps, or other components defined by the project. Ground conditions, reinforcement, forms, drainage, placement, curing, and connections to surrounding construction all influence performance. The concrete work should be planned according to its structural or practical purpose rather than treated as a surface that can be added without adequate preparation.