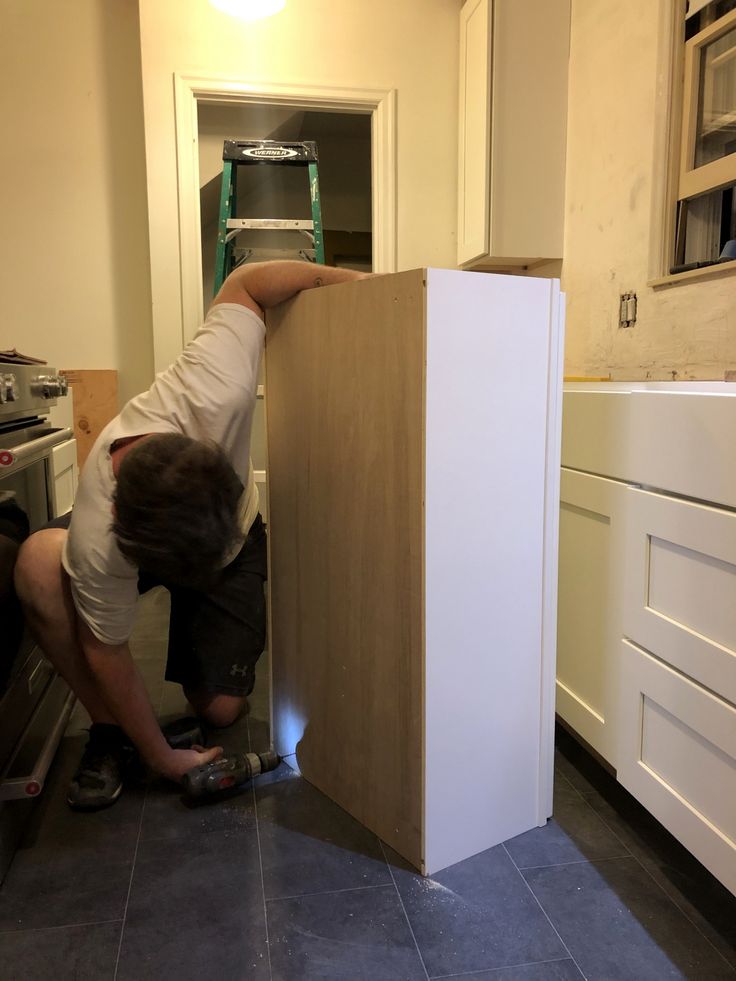
This approach keeps the main cabinet and appliance locations while replacing worn, damaged, or poorly organized units. The room still needs to be measured against the new cabinet schedule because box dimensions, fillers, door swings, countertop overhangs, and appliance requirements may differ from the previous installation.
A new layout may add a pantry, island, drawer bases, wall cabinets, waste pullouts, or storage designed around specific appliances. Installation must follow the approved plan while responding to actual walls and floors. Plumbing, electrical work, ventilation, flooring, and countertop requirements should be coordinated before the first cabinet is secured.