Kitchen Remodeling in Woodland, WA

An outdated kitchen can slow down cooking, crowd storage, and make everyday cleanup harder than it should be. Pro Construct LLC provides kitchen remodeling in Woodland, WA, with planning that connects layout, cabinetry, surfaces, lighting, and utility needs to the way the room is actually used.

Rework the Kitchen Around Everyday Life

A successful remodel begins with the problems hidden behind the wish list. Limited counter space, dim work areas, awkward appliance locations, worn finishes, and doors that interfere with one another can all reduce the usefulness of the room. Effective kitchen remodeling services in Woodland, WA, should resolve these conditions as a connected system rather than replacing visible features without improving how the kitchen works.
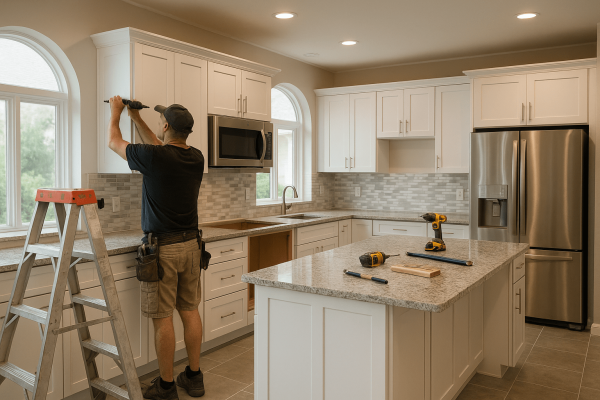
Pro Construct LLC reviews the existing room, discusses cooking and storage priorities, and defines which elements should remain, move, or be replaced. Measurements, cabinet configuration, appliance clearances, plumbing, electrical needs, flooring, ventilation, and finish transitions are considered before installation begins. This creates a scope tied to the property and helps the owner understand how one decision may affect another.

Choose the Right Level of Change

Not every kitchen needs the same degree of work. The right direction depends on the existing layout, the condition of major components, the owner’s priorities, and the budget available for meaningful improvements.

Modern Kitchen Remodeling

Modern Kitchen Remodeling can improve circulation, introduce better task lighting, increase accessible storage, and create cleaner relationships among appliances, counters, and gathering areas. It may involve a revised layout, new cabinetry, durable surfaces, updated fixtures, and coordinated finishes. The design should respond to the home’s proportions and daily routines instead of relying on trends that do not solve a practical need.

Affordable Kitchen Remodeling

Affordable Kitchen Remodeling focuses spending where it can make the strongest functional difference. Serviceable elements may be retained while worn counters, inefficient storage, lighting gaps, flooring, hardware, or selected cabinets receive attention. A clear priority list helps separate essential work from optional upgrades, allowing the owner to build a realistic scope without assuming that every part of the kitchen must be removed.
Contact Details

Resolve Measurements Before Materials Are Ordered

Small dimensional errors can create cabinet gaps, appliance conflicts, uneven countertop runs, or doors that cannot open fully. A well-defined Kitchen Remodel Service should confirm wall conditions, openings, finished floor heights, utility locations, fillers, panels, and clearances before product orders are finalized. Pro Construct LLC connects these measurements with the approved layout so selections are based on the actual room, reducing the risk that one incorrect assumption affects several later stages.

Take the Kitchen From Assessment to Completion

Pro Construct LLC organizes the work in four practical stages, giving each major decision a clear place before the next phase begins.
The first stage records dimensions, doors, windows, utilities, appliance locations, visible damage, and the way people move through the kitchen. The owner identifies the most frustrating conditions and the features worth retaining. This information establishes a reliable starting point for evaluating layout possibilities and determining where closer investigation may be needed.
Layout decisions are connected with cabinets, counters, flooring, fixtures, lighting, appliances, and finish preferences. Owners comparing kitchen remodeling services near me should receive enough scope detail to understand what is included and what remains their responsibility. Product lead times, permit questions, and dependencies are also considered before work is sequenced.
Existing components included in the scope are removed, and accessible conditions are reviewed before new work covers them. Preparation may involve surface correction, utility coordination, framing adjustments, or substrate work. Installation then follows the planned order so cabinetry, counters, fixtures, flooring, and finishes meet their adjoining elements correctly.
The final stage examines doors, drawers, hardware, appliance clearances, fixtures, trim, transitions, and completed surfaces. Items within the agreed scope are reviewed for operation and visible completion. The owner can then understand maintenance considerations and identify any remaining project-specific follow-up before the kitchen returns to regular use.

A Crowded Layout Left No Reliable Work Zone

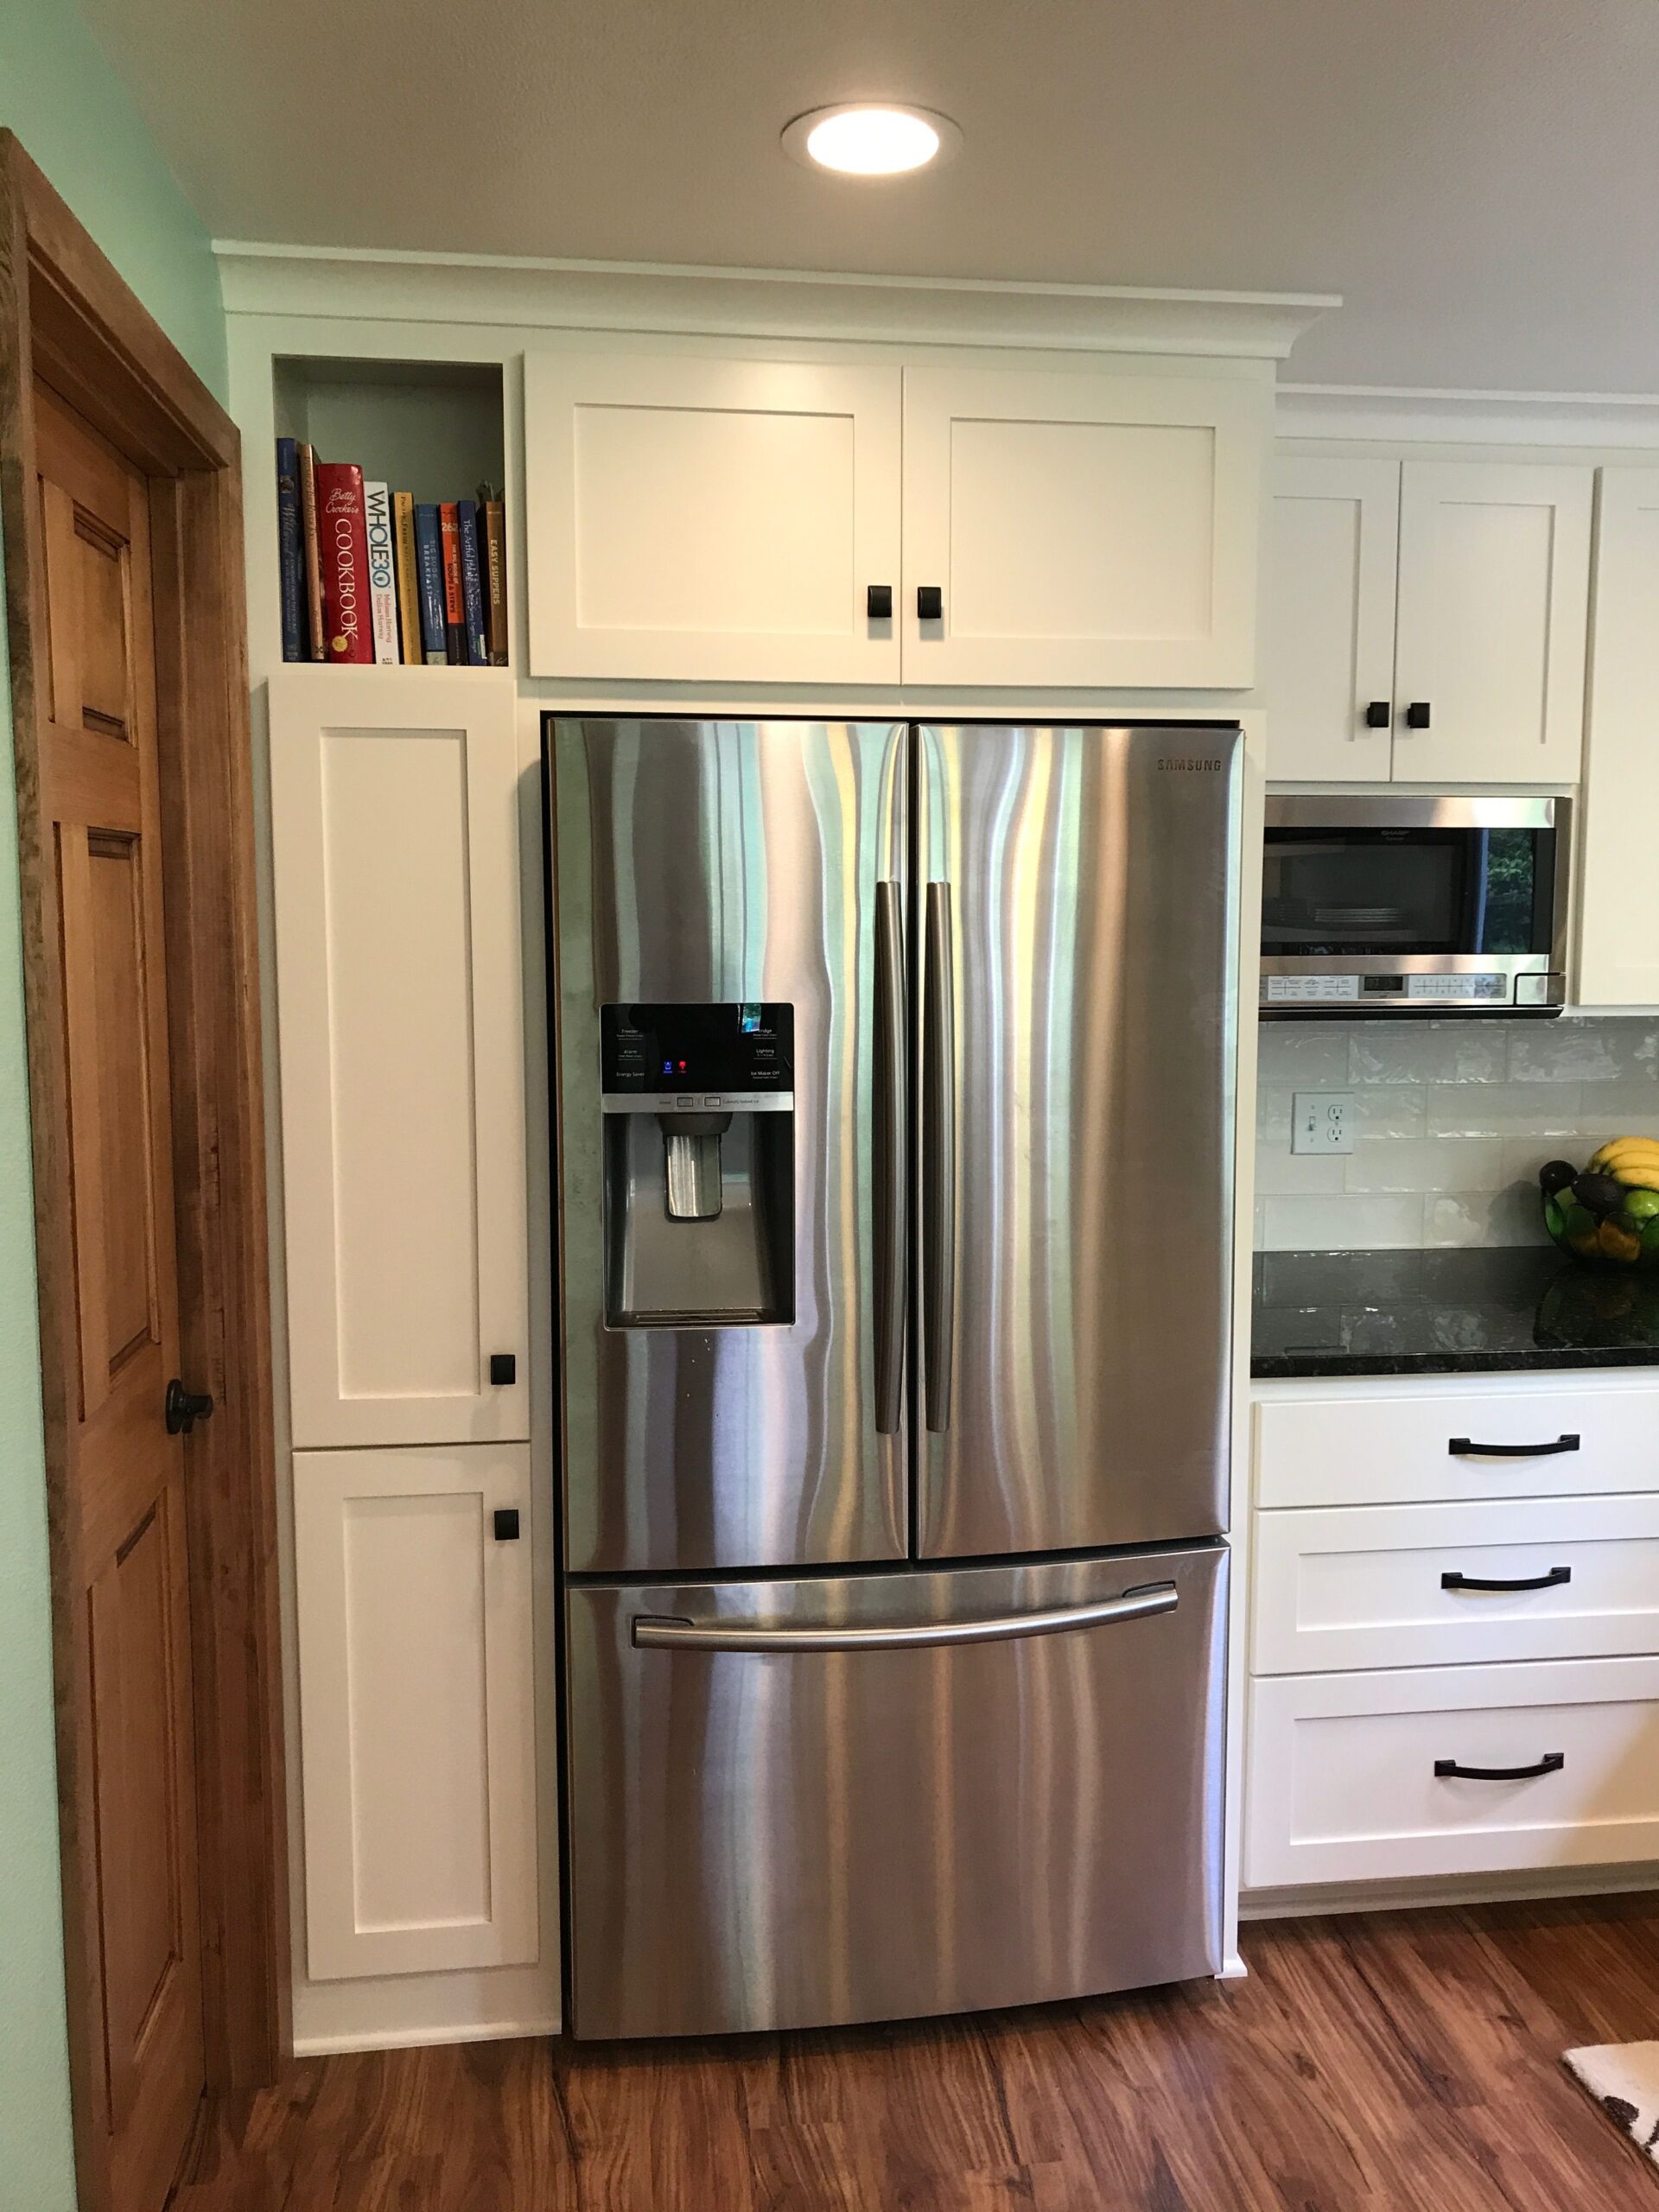
The kitchen had adequate overall floor area, but its arrangement worked against the household. A refrigerator door narrowed the main path, counter space was divided into short sections, and deep base cabinets made everyday items difficult to reach. Replacing the finishes alone would have preserved the same conflicts, while the owners wanted clearer preparation space and storage that was easier to use.
Pro Construct LLC reviewed the room dimensions, traffic path, appliance clearances, cabinet condition, and utility positions. The company developed a revised configuration that relocated the refrigerator within the available layout, consolidated the primary work surface, and replaced ineffective base storage with more accessible cabinet components. Lighting and finish selections were coordinated with the new arrangement rather than chosen as separate upgrades.
The completed plan gave the household an uninterrupted preparation area and a clearer route through the room. Major appliances could operate without competing for the same space, and frequently used items became easier to reach. The solution worked because Pro Construct addressed the relationships among storage, movement, and work surfaces instead of treating the problem as a cosmetic update.

Carry Thoughtful Improvements Into the Rest of the Property

A kitchen remodel may reveal needs in adjoining rooms, floors, exterior areas, or the wider structure. Pro Construct LLC also provides the following services for owners who want to address those improvements as separate projects or coordinate work where scopes and finished details meet.

Frequently Asked Questions

The scope may cover layout changes, demolition, cabinets, countertops, flooring, lighting, plumbing fixtures, electrical work, ventilation, appliances, backsplashes, painting, trim, and final adjustments. The exact combination depends on the existing room and approved proposal.
The scope begins with the kitchen’s current condition, the owner’s priorities, layout constraints, utility needs, selected products, and available budget. Essential corrections should be separated from optional improvements before pricing and scheduling decisions are finalized.
Cost can change with room size, layout modifications, cabinet construction, surface materials, appliance requirements, utility relocation, demolition, preparation, permits, and concealed conditions. A detailed proposal makes the assumptions, allowances, inclusions, and exclusions easier to compare.
Timing depends on design decisions, permits, product availability, demolition, layout changes, trade coordination, inspections, and conditions discovered after removal. A realistic schedule can be developed only after the scope and major selections are sufficiently defined.
Yes, if their boxes, layout, dimensions, and condition remain suitable for the planned result. Retaining cabinets may limit changes to appliances or counters, so compatibility should be checked before new finishes or components are ordered.
Some plumbing, electrical, structural, or layout work may require permits and inspections. Requirements depend on the property and scope, so the applicable City of Woodland process should be confirmed before work subject to approval begins.
Cabinet layout, appliances, counters, flooring, fixtures, lighting, hardware, and major finishes should be identified early enough to confirm dimensions and availability. Unresolved selections can affect rough work, ordering, installation sequence, and the final budget.
The appropriate material depends on moisture exposure, traffic, comfort, cleaning, subfloor conditions, transitions, and owner preference. Tile and hardwood each require suitable preparation and maintenance, so selection should consider the complete room rather than appearance alone.
Often it can, but access, dust control, noise, utility interruptions, children, pets, and the loss of cooking facilities should be discussed beforehand. The household may need a temporary food-preparation arrangement during certain stages.
It should define demolition, labor, materials, product allowances, utility work, permits, disposal, owner-supplied items, exclusions, payment terms, and how changes are approved. Clear responsibility for ordering and site access should also be documented.