Flooring Service in Walnut Grove, WA

A new floor should suit the room, remain supported by the surface below, and connect comfortably with adjoining areas. Pro Construct LLC provides professional flooring service in Walnut Grove, WA, with planning that considers material performance, substrate conditions, moisture exposure, finished heights, traffic, and maintenance.

Prepare the Room for the Floor You Want to Install

A flooring material can be attractive and still perform poorly when the surface below it is uneven, damaged, damp, or unsuitable for the installation method. High seams may become visible through the finish, low areas can create movement, and added material thickness may interfere with doors, cabinets, appliances, or nearby floors.
Pro Construct LLC approaches flooring installation by evaluating the existing material, accessible substrate, room use, moisture exposure, traffic, dimensions, transitions, and fixed components. These conditions are compared with the requirements of the selected product. The resulting scope can then identify removal, preparation, underlayment, layout, edge treatment, and finish details before installation begins.

Match the Material to the Conditions of the Room

Tile and hardwood offer different visual and practical qualities. The appropriate choice depends on water exposure, comfort, substrate, movement, maintenance, and the relationship with adjoining rooms rather than appearance alone.

Tile Flooring Service

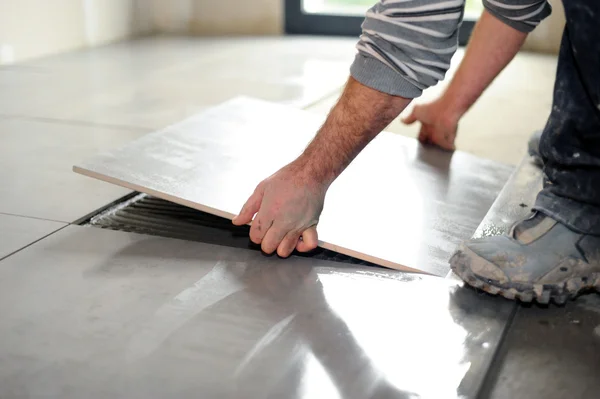
A Tile Flooring Service may suit bathrooms, kitchens, entries, and other spaces where moisture resistance and straightforward cleaning are priorities. Tile size, grout joints, slip resistance, substrate rigidity, underlayment, transitions, and layout all influence the result. Because tile is a rigid finish, preparation below it must control unsuitable movement and surface irregularities before installation proceeds.

Hardwood Flooring Services

Hardwood flooring services can bring warmth and natural variation to living rooms, bedrooms, dining spaces, and connected interiors. Product construction, species, board width, finish, moisture, indoor conditions, subfloor, and installation method should be evaluated together. Material handling and preparation must follow product requirements instead of relying on a universal acclimation period that may not suit the selected flooring.

Contact Details

Identify Existing Materials Before Beginning Removal

Older floor tile, sheet flooring, adhesives, or other components may contain asbestos that cannot be confirmed by appearance. Owners comparing flooring services near me should address applicable testing and documentation requirements before suspect material is disturbed. Washington guidance requires building materials affected by renovation to be evaluated for asbestos through the appropriate good-faith process. Pro Construct LLC allows those findings to inform the removal and preparation scope rather than proceeding with demolition based on an unsupported assumption.

Take the Project From Surface Review to Final Transition

Pro Construct LLC organizes flooring work into four stages so material selection, preparation, installation, and finish details remain connected throughout the project.
The first stage reviews existing materials, visible damage, accessible substrate, room dimensions, traffic, moisture exposure, doors, cabinets, appliances, stairs, and adjoining floors. Areas that feel soft, uneven, loose, or raised are documented. Suspect materials are identified for appropriate evaluation before removal.
Material specifications, pattern direction, installation method, underlayment, finished thickness, transitions, trim, maintenance, and product responsibilities are established. Owners considering flooring installation near me should also understand waste allowances, preparation limits, furniture removal, exclusions, and the conditions that could change the scope.
Existing flooring included in the work is removed after applicable material-safety requirements are addressed. Accessible substrate conditions are reviewed, and approved cleaning, repairs, leveling, moisture-related measures, or underlayment are completed. The new material is then installed according to the planned layout and relevant product requirements.
Thresholds, reducers, baseboards, trim, and other included edge details are completed after the main floor. Doors, appliances, and movable components affected by the finished height can be checked where included. The owner can then review visible completion, cleaning guidance, and any remaining project-specific items.

Recurring Cracks Revealed a Problem Below the Tile

A tiled kitchen contained a line of cracked grout and several fractured tiles running toward the adjoining dining area. Previous spot repairs had replaced individual tiles, but the cracking returned along the same route. Installing new tile over the existing surface would have concealed the pattern without addressing the movement or preparation issue below it.
Pro Construct LLC reviewed the affected area, adjoining floors, cabinet locations, transitions, visible substrate conditions, and the proposed replacement material. After authorized removal, the company identified the preparation needed along the recurring problem area and coordinated the correction with the underlayment and new layout. Finished height and doorway transitions were also planned before installation.
The replacement floor created a more consistent surface between the kitchen and dining area, with the affected section receiving preparation appropriate to the approved flooring system. Planned transitions connected the new material with the remaining floors without abrupt edges. The result worked because Pro Construct LLC addressed the substrate condition and layout rather than repeating another isolated surface repair.

Coordinate Flooring With Other Property Improvements

Flooring often meets cabinets, remodeled rooms, additions, doors, and exterior access points. Pro Construct LLC also provides the following services for connected projects and separate property needs. Establishing the order of work can help protect new surfaces and improve the way adjoining materials meet.

Frequently Asked Questions

The scope may include removal, disposal, substrate evaluation, surface preparation, underlayment, moisture-related measures, tile or hardwood installation, baseboards, thresholds, reducers, trim, and final cleaning.
Cost depends on floor area, material, removal, substrate condition, preparation, layout complexity, stairs, transitions, trim, room access, and the number of fixtures or fixed components requiring coordination.
Timing varies with room size, material, removal, substrate repairs, product preparation, pattern complexity, curing periods, transitions, and finish work. The scope must be reviewed before a useful schedule can be developed.
Sometimes, if the existing material is stable, properly attached, sufficiently flat, compatible with the new system, and acceptable under product instructions. Added height and transitions must also be evaluated.
Consider moisture, traffic, comfort, room use, substrate, cleaning, maintenance, indoor conditions, and adjoining materials. The better option is the one suited to the complete installation environment.
An uneven substrate can affect alignment, contact, movement, transitions, and the appearance of the finished material. Preparation requirements depend on the product and the amount or type of irregularity present.
Clark County lists carpeting and similar finish work among permit-exempt residential improvements. Structural subfloor repairs, room alterations, or connected plumbing and mechanical work may require permits. The exact scope should be confirmed.
Materials that may be disturbed should be evaluated under Washington’s applicable asbestos requirements. Vinyl tile, sheet flooring, and adhesives are among the products that can be suspect and should not be judged by appearance alone.
Product preparation depends on manufacturer guidance, board construction, moisture readings, installation method, and indoor conditions. A fixed waiting period is not appropriate for every hardwood product or property.
It should identify removal, preparation, material, installation method, underlayment, transitions, trim, furniture responsibilities, disposal, exclusions, payment terms, and how unexpected substrate conditions will be handled.