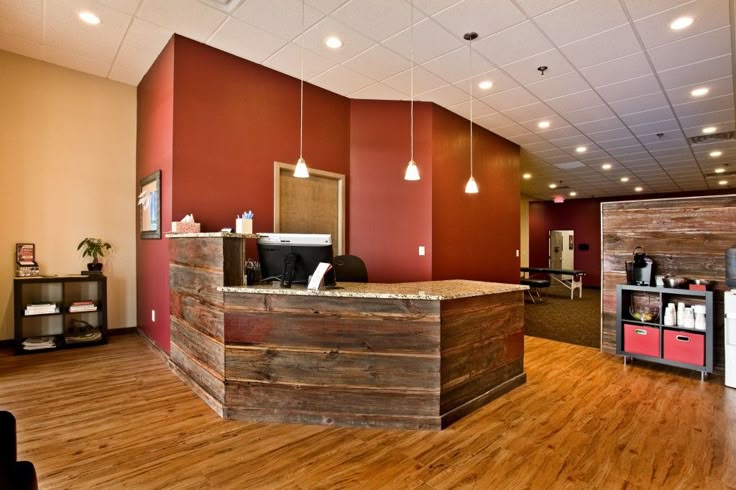
An existing commercial space may need partitions, service counters, work areas, storage, lighting, flooring, utilities, or finish changes before it can support a new occupant. Build-out planning should account for customer movement, employee routines, equipment clearances, accessibility, and the limitations of the current building. These details help determine which parts can remain and which require modification.
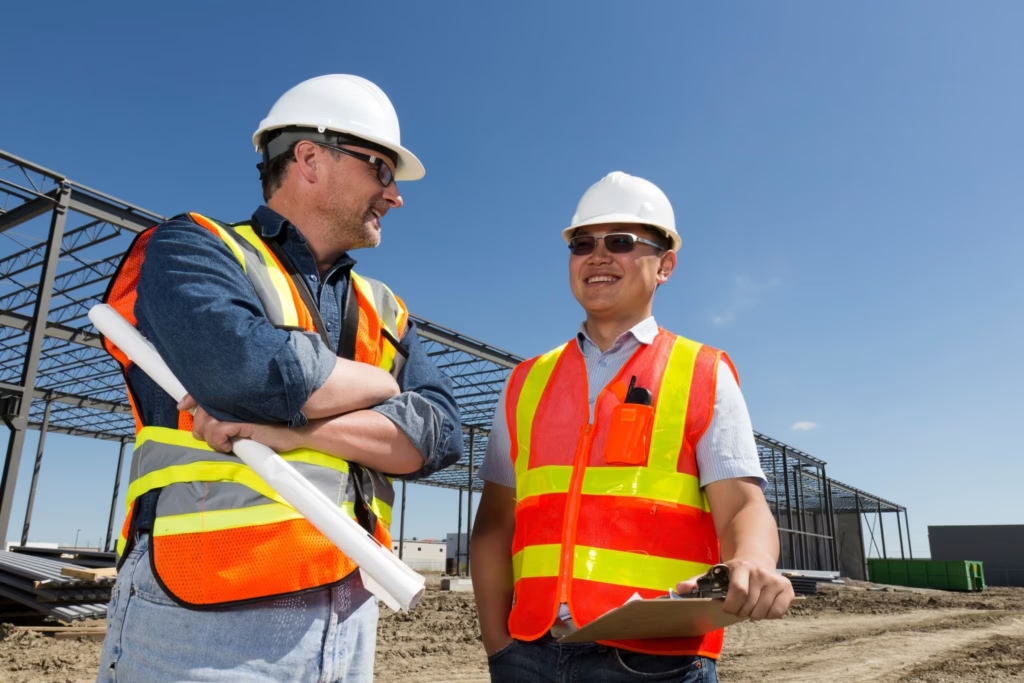
A new commercial construction service begins with the intended use, property conditions, zoning, access, utilities, site requirements, and the spaces the business needs. The work may involve site preparation, foundations, structural systems, exterior enclosure, building services, and interior completion. Each phase should follow approved plans and remain coordinated with the permits, inspections, and professional documentation applicable to the project.