
Kitchen Cabinet Installation in Woodland, WA

Cabinets shape how a kitchen stores essentials, supports work, and uses its available walls and corners. Pro Construct LLC provides Kitchen Cabinet Installation in Woodland, WA, with careful attention to measurements, layout, alignment, attachment, appliance clearances, fillers, panels, and final operation.

Fit the Cabinetry to the Actual Room with Kitchen Cabinet Installation in Woodland, WA

A cabinet plan may look correct on paper while the room contains uneven floors, walls that are not square, unexpected utility positions, or openings that differ from the original measurements. These conditions can affect cabinet alignment, countertop support, appliance spaces, and door movement. Finding them after several cabinets have been secured can lead to visible gaps or costly layout changes.
Pro Construct LLC approaches Kitchen Cabinet Installation Services by comparing the approved cabinet plan with field dimensions and accessible site conditions. Wall lengths, corners, reference lines, finished floor height, appliance specifications, utility locations, openings, fillers, and exposed ends are reviewed before the installation sequence is established. This gives each cabinet a defined position within the complete kitchen rather than treating individual boxes as unrelated components.

Choose an Installation Scope That Matches the Kitchen

Some projects replace every cabinet and introduce a new configuration. Others retain the general layout while improving storage and appearance. The appropriate scope depends on room dimensions, cabinet condition, appliance requirements, utilities, and the result the homeowner wants to achieve.

Complete Cabinet Layout Installation

A complete installation can revise cabinet sizes, work zones, storage types, appliance openings, and the relationship between base and wall units. The scope may include pantry cabinets, islands, finished panels, crown molding, fillers, and specialized storage components. Accurate field verification is essential because every change can influence countertops, flooring, lighting, plumbing fixtures, and surrounding finishes.

Affordable Kitchen Cabinet Installation

Affordable Kitchen Cabinet Installation begins by directing the available budget toward the changes that matter most. Retaining a practical layout may reduce utility and structural adjustments, while standard cabinet dimensions can simplify product selection. Affordability should still account for necessary fillers, trim, hardware, attachment, and site preparation so a lower initial price does not leave essential installation details unresolved.
Contact Details

Set Appliance Openings and Finished Edges Before Installation

Cabinet rows do not end neatly at every wall, corner, refrigerator, or range opening. Fillers, side panels, scribes, countertop overhangs, door swings, and appliance ventilation clearances must be included in the layout. Homeowners evaluating Kitchen Cabinet Installation near me should ask how these details will be verified before cabinets are fixed in place. Pro Construct LLC establishes reference points and reviews adjoining components so small dimensional differences can be managed deliberately instead of appearing as unexpected gaps later.

Move From Field Measurements to Final Adjustments

Pro Construct LLC organizes cabinet installation into four practical stages so room conditions, cabinet positions, secure attachment, and operating details receive attention in the correct sequence.
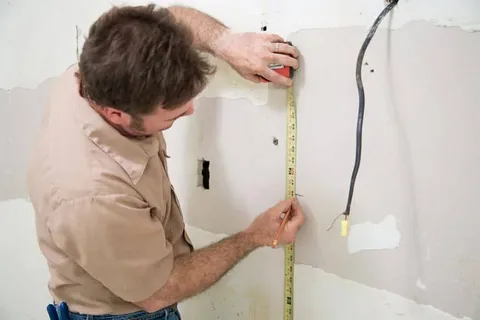
The process begins by checking wall lengths, corners, openings, floor conditions, utilities, appliance specifications, and the cabinet components delivered for the project. The approved layout is compared with the room so discrepancies can be identified before installation begins or countertops are scheduled.
Level and plumb reference lines help determine how the cabinets will relate to uneven floors or walls. The starting point, cabinet sequence, fillers, panels, appliance openings, and exposed ends are confirmed. These decisions provide a consistent basis for positioning the complete cabinet run.
Cabinets are positioned, leveled, joined, and secured according to the approved plan and accessible support conditions. Door and drawer relationships are monitored as the run develops. Panels, fillers, trim, and other included components are coordinated without losing the required openings for appliances, fixtures, or work surfaces.
Doors, drawers, hinges, slides, hardware, reveals, and included accessories are checked and adjusted. The installation is also reviewed at corners, walls, appliances, and countertop support areas. Remaining completion items or coordination needs can then be identified before adjoining finishes are finalized.

An Appliance Opening Disrupted the Entire Cabinet Run

The planned cabinet row included a refrigerator at one end and a range near the center. Field measurements showed that the side wall narrowed slightly toward the back, while the finished refrigerator enclosure required more clearance than the initial layout allowed. Installing the cabinets from the opposite end would have transferred the dimensional conflict to the appliance opening.
Pro Construct LLC compared the delivered components with the room, appliance specifications, floor level, wall condition, and approved layout. The company adjusted the installation sequence, established a reliable reference line, and coordinated the filler and finished panel placement around the available space. Base and wall cabinets were then aligned with the corrected appliance openings before final attachment and adjustment.
The refrigerator and range could fit within their intended spaces without forcing the cabinet doors or nearby drawers out of alignment. The finished panel created a deliberate edge, and the countertop run retained suitable support. The result worked because Pro Construct LLC resolved the room’s dimensional variation before allowing it to accumulate across the cabinet layout.

Connect New Cabinetry With Wider Property Improvements

Cabinet installation often overlaps with flooring, countertops, room remodeling, and utility work. Pro Construct LLC also offers the following services for projects that extend beyond the cabinetry or address other areas of the property. Coordinating related scopes early can reduce conflicts where materials, dimensions, and installation sequences meet.

Frequently Asked Questions

The scope may include layout verification, cabinet placement, leveling, joining, attachment, fillers, panels, trim, hardware, accessories, and door or drawer adjustments. Exact inclusions should appear in the proposal.
Yes. Field measurements should be compared with cabinet dimensions, appliance specifications, openings, utilities, finished surfaces, fillers, and clearances before the order is finalized.
Cost depends on cabinet quantity, layout complexity, room conditions, islands, tall units, fillers, finished panels, trim, hardware, accessories, preparation, and coordination with appliances or other trades.
Minor variation can often be managed during leveling, but significant unevenness may require additional evaluation or preparation. The cabinets still need stable support and consistent alignment.
The correct sequence depends on the flooring system, cabinet plan, appliance requirements, manufacturer guidance, and wider project scope. Finished height and future replacement should be considered before deciding.
Appliance specifications should be available before installation. Responsibility for verifying dimensions, required clearances, ventilation, utilities, and final connections should be assigned clearly within the project scope.
Yes, if the existing arrangement remains functional and the new cabinet dimensions fit the room, appliances, utilities, openings, and work surfaces. Compatibility still requires field verification.
The City of Woodland lists cosmetic cabinetry changes among work that generally does not require a building permit. Connected structural, plumbing, electrical, or manufactured-home alterations may require separate permits or approvals.
Final countertop measurement usually occurs after the base cabinets, finished panels, and required supports are installed and secured. The countertop provider’s specific requirements should also be confirmed.
It should identify included cabinets, fillers, panels, trim, hardware, preparation, attachment, adjustments, disposal, owner-supplied items, exclusions, payment terms, and responsibility for appliances, utilities, and countertops.