Deck Construction in Woodland, WA

A well-planned deck can create a useful connection between the home and yard while providing space for meals, seating, and gatherings. Pro Construct LLC offers deck construction in Woodland, WA, with careful consideration of access, grade, drainage, structural support, materials, stairs, guards, and long-term maintenance.

Design the Deck Around the Property and Its Purpose

A deck can occupy a large part of the yard without becoming genuinely useful. Poorly positioned stairs may interrupt circulation, an oversized footprint can remove valuable open space, and a layout with no clear activity zones can be difficult to furnish. The starting point should be how the owner expects to use the deck and how it will connect with the home and surrounding property.
Pro Construct LLC approaches each project as a deck construction company by evaluating exterior doors, ground conditions, drainage, available area, nearby boundaries, siding connections, and the expected use of the space. These observations help determine an appropriate footprint, elevation, access point, material direction, and construction scope before individual features are selected.

Select a Deck That Fits the Available Space

Not every yard needs a large platform or complex arrangement. The right design depends on the number of users, intended activities, grade, access from the home, outdoor furniture, and the amount of open yard the owner wants to preserve.

Small Deck Construction

Small deck construction can create a focused area for a table, grill, or quiet seating without occupying more of the yard than necessary. Limited dimensions make planning especially important because doors, stairs, railings, furniture, and walking paths must share the available surface. A defined purpose helps the deck remain compact without becoming too restricted for comfortable use.

Wood Deck Construction

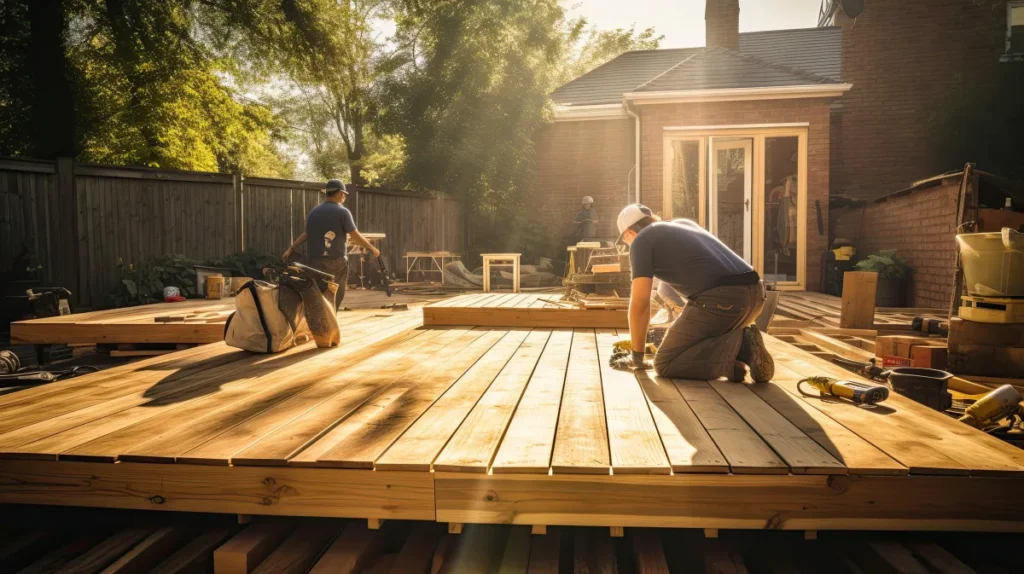
Wood deck construction offers natural color, grain, and flexibility for many residential designs. Species, treatment, board orientation, fasteners, ventilation, ground clearance, and finish requirements should be considered before installation. Wood also needs periodic inspection and maintenance. Understanding those responsibilities helps the owner evaluate its appearance and initial cost alongside the care required after construction.
Contact Details

Protect the Home Where the Deck Meets the Exterior

The connection between an attached deck and the building deserves particular attention. Improper fastening, incomplete flashing, or interrupted siding details can allow movement or direct moisture toward the wall. Homeowners considering deck construction near me should ask how the ledger area and exterior transitions will be addressed. Pro Construct LLC evaluates the planned connection and coordinates attachment, flashing interfaces, clearances, and adjoining materials according to the approved project details rather than treating the deck as an independent platform.

Take the Project From Yard Review to Final Walkthrough

Pro Construct LLC organizes the work through four connected stages so placement, structural planning, construction, and completion details are addressed in a sensible order.
The first stage reviews the building, doors, yard grade, drainage, available area, utilities, boundaries, and surrounding features. The owner identifies the activities, furniture, access, and degree of maintenance expected. This information helps establish a practical design direction and highlights questions requiring further confirmation.
The footprint, elevation, support method, framing, decking, stairs, guards, and material choices are developed into a clearer scope. Permit responsibilities, site access, removal, disposal, and owner-supplied items should also be identified before scheduling. The plan can then be evaluated as one complete assembly.
Work may involve removing an existing structure, preparing the site, locating footings, installing supports, framing, decking, stairs, guards, and included finish components. The sequence depends on the approved design. Required inspections occur at the applicable stages before regulated elements are concealed or construction advances.
The finished project is examined within the agreed scope, including accessible connections, walking surfaces, stairs, guards, hardware, edges, and transitions with the yard or home. Remaining completion items are documented, and the owner can receive appropriate information about material care and routine inspection.

An Oversized Stairway Made the Deck Hard to Use

An aging backyard deck extended from the home at a useful elevation, but a wide stairway occupied much of its central edge. The stairs divided the seating area, directed foot traffic through the furniture, and reached a muddy section of the yard with no practical path. Replacing the boards alone would have preserved the same circulation problem.
Pro Construct LLC reviewed the exterior door, deck elevation, yard grade, drainage, available footprint, and the owner’s preferred furniture arrangement. The company developed a revised plan that moved the stair access toward an established yard route and reorganized the surface around a clearer seating area. Structural components, decking, guards, exterior connections, and inspection stages were coordinated with the approved scope.
The completed arrangement provided a more usable main surface and a direct route between the house, deck, and yard. Furniture no longer occupied the primary walking path, while the relocated stairs connected with an area better suited to regular access. The project solved the original problem because circulation and use guided the design instead of repeating the previous footprint.

Link the Deck With Other Property Improvements

Deck work may connect with siding, fencing, interior renovations, or broader construction plans. Pro Construct LLC also provides the following services for related scopes and separate property improvements. Early coordination can help adjoining materials, access points, finished heights, and construction sequences work together more effectively.

Frequently Asked Questions

The scope may include design coordination, removal, site preparation, footings, posts, beams, framing, decking, stairs, guards, hardware, trim, disposal, permits, and required inspections.
Cost depends on size, height, site access, grade, structural design, material, stairs, guards, demolition, permits, finish details, and conditions discovered during site preparation.
Timing varies with design, permit review, material availability, project complexity, inspection scheduling, site conditions, weather, and approved changes during construction.
The choice depends on appearance, budget, maintenance expectations, heat exposure, installation requirements, and manufacturer guidance. Both options should be evaluated for the specific property and design.
Woodland requires a permit when a deck is attached to a dwelling, exceeds 200 square feet, or rises more than 30 inches above grade. Placement and project-specific requirements should still be confirmed.
Yes. The city’s residential guidance states that decks must meet a 60-pound live-load requirement. The approved design should also address footings, framing, connections, stairs, and guards as applicable.
Footing size, depth, spacing, and location depend on the design, loads, soil conditions, grade, and applicable requirements. They should follow the approved project details rather than a universal layout.
Yes, but the existing footprint, foundation, attachment, framing, setbacks, and current requirements should be evaluated. Reusing components should never be assumed before their condition and suitability are reviewed.
Maintenance depends on the wood, finish, exposure, drainage, and use. Regular cleaning, inspection, and periodic coating may be needed according to product guidance and site conditions.
It should define size, layout, structure, decking, stairs, guards, hardware, permits, removal, disposal, material allowances, exclusions, payment terms, and the process for approving changes.