Residential construction is the process of planning and building homes for people to live in, using methods such as wood framing, concrete construction, masonry, and modular systems. A residential construction guide explains common home types, building methods, materials, costs, permits, and the steps needed to create a safe, durable home.
What Does Residential Construction Include?
Residential construction includes the planning, design, preparation, building, inspection, and finishing of homes and other living spaces. It can involve new home construction, additions, remodeling services , structural work, foundations, framing, roofing, siding, and interior finishes.
A residential construction project usually involves several stages:
- Site evaluation and preparation
- Architectural planning and design
- Permit applications
- Foundation construction
- Structural framing
- Roofing installation
- Exterior work
- Plumbing and electrical systems
- Insulation
- Drywall and interior finishes
- Flooring installation and cabinets
- Final inspections
- Project completion
For property owners looking for Residential Construction Services in Vancouver, WA, understanding these stages can make it easier to plan a project and communicate with a contractor.
Professional contractors also coordinate different trades during construction. These may include concrete workers, framers, electricians, plumbers, roofers, HVAC technicians, painters, and finish carpenters.
The exact process depends on the type of home, property conditions, building design, materials, and local requirements.
What Are the Most Common Types of Residential Construction?
The most common types of residential construction include single-family homes, townhomes, duplexes, condominiums, manufactured homes, modular homes, and accessory dwelling units.
Each type serves a different purpose and has different construction requirements.
What Is a Single-Family Home?
A single-family home is a residential property designed primarily for one household and typically has its own living areas, entrance, and lot.
These homes can vary greatly in size and design. They may include:
- Ranch-style homes
- Two-story homes
- Split-level homes
- Custom-designed homes
- Cottage-style homes
- Modern homes
Single-family construction provides flexibility because the design can often be adjusted to the owner’s needs and the characteristics of the property.
For example, a homeowner may want:
- An open kitchen and living area
- Additional bedrooms
- A home office
- A larger garage
- Outdoor living space
- Energy-efficient windows
- Improved insulation
- A customized floor plan
What Is a Duplex?
A duplex is a residential building containing two separate dwelling units.
The two units may be arranged:
- Side by side
- One above the other
- With separate entrances
- With shared structural elements
Duplex construction can be useful when a property owner wants two living units within one building.
However, zoning, building codes, parking requirements, utilities, and lot conditions can affect whether a duplex can be constructed on a specific property.
What Are Townhomes?
Townhomes are homes that usually share one or more walls with neighboring units.
They can provide individual living spaces while using land more efficiently than many detached homes.
Townhome projects often require careful planning for:
- Shared walls
- Fire separation
- Sound control
- Utilities
- Parking
- Drainage
- Common areas
- Property access
What Are Accessory Dwelling Units?
An accessory dwelling unit, often called an ADU, is a smaller independent residential unit located on the same property as a primary residence.
An ADU may be:
- Attached to the main home
- Located above a garage
- Built as a separate structure
- Designed as a small backyard home
ADU requirements vary by location, so property owners should verify local zoning and building requirements before starting construction.
What Are the Main Types of Home Construction?
The main types of home construction are wood-frame construction, concrete construction, masonry construction, steel-frame construction, modular construction, and manufactured housing.

The right method depends on the building design, site, budget, climate, local requirements, and intended use.
What Is Wood-Frame Construction?
Wood-frame construction uses dimensional lumber or engineered wood products to create the structural framework of a building.
It is widely used for residential buildings because wood framing can provide:
- Flexible design options
- Relatively quick assembly
- Easy modification
- Compatibility with many exterior finishes
- Space for insulation and utilities
A typical wood-framed home may include a foundation, floor framing, wall framing, roof framing, sheathing, insulation, siding, and interior finishes.
Wood-frame construction does not mean every part of the building is made from wood. Concrete foundations, metal connectors, drywall, roofing materials, insulation, plumbing, and electrical systems are also commonly used.
What Is Concrete Residential Construction?
Concrete residential construction uses concrete as a major structural or foundation material.
Concrete is commonly used for:
- Foundations
- Footings
- Slabs
- Basement walls
- Retaining walls
- Driveways
- Patios
- Structural elements
For property owners researching concrete residential construction in Woodland, WA, it is important to consider soil conditions, drainage, structural requirements, reinforcement, curing, and site preparation.
Concrete can provide strength and durability, but good results depend heavily on proper design, preparation, reinforcement, placement, and curing.
What Is Masonry Construction?
Masonry construction uses materials such as concrete blocks, bricks, or stone.
Masonry may be used for:
- Exterior walls
- Retaining walls
- Fire-rated assemblies
- Decorative features
- Structural applications
The appropriate masonry system depends on engineering requirements and the overall building design.
What Is Steel-Frame Construction?
Steel-frame construction uses steel members as the primary structural framework.
Steel can be useful for certain residential designs because it offers high strength and dimensional stability. However, it requires careful design and connection detailing.
Steel framing may be selected when the project requires specific structural characteristics or architectural features.
What Is Modular Construction?
Modular construction involves producing building sections in a controlled factory environment before transporting them to the construction site.
Potential advantages include:
- Controlled manufacturing conditions
- Reduced weather exposure during some construction stages
- Repeatable construction processes
- Potentially faster site assembly
The finished structure still needs to meet applicable building requirements.
What Is Manufactured Housing?
Manufactured homes are factory-built homes constructed according to specific federal standards rather than being built entirely on-site like conventional site-built homes.
They are different from modular homes, even though both may involve factory construction.
Understanding this difference is important when comparing home construction options.
How Do Different Residential Building Methods Compare?
Different construction methods offer different advantages, limitations, costs, and design possibilities.
| Building Method | Common Uses | Key Benefits | Important Considerations
|
|---|---|---|---|
| Wood Frame | Single-family homes, residential additions, multi-family framing. | Flexibility & Accessibility: Highly adaptable layout modification, cost-effective, and widely supported by standard labor pools. | Requires robust moisture protection, termite barriers, and rigorous weatherization detailing to prevent rot. |
| Concrete | Foundations, slabs-on-grade, structural retaining walls, and high-load elements. | Structural Strength & Durability: Superior compressive strength, mass, thermal capacity, and exceptional longevity against elements. | Demands precise site preparation, rebar reinforcement engineering, and controlled curing conditions. |
| Masonry | Load-bearing exterior walls, structural blockwork, and architectural facades. | Fire Resistance & Sound Dampening: Outstanding natural fire resistance, pest immunity, and excellent acoustic insulation. | High dead load weight requiring substantial foundations, specialized trade labor, and seismic structural ties. |
| Steel Frame | Specialty residential designs, modern open-plan layouts, multi-story buildings. | High Strength-to-Weight Ratio: Dimensionally stable, non-combustible, resistant to warping, and enables long structural spans. | Requires detailed structural engineering, precision connection details, and thermal break insulation to prevent thermal bridging. |
| Modular | Prefabricated homes, commercial residential units, fast-track developments. | Quality Control & Speed: Built under climate-controlled factory conditions, significantly reducing site delay and construction schedules. | Demands specialized highway transit logistics, heavy crane access on site, and tight foundation tolerances. |
| Manufactured | Factory-built residential homes constructed on permanent or semi-permanent chassis. | Cost Efficiency & Streamlined Production: Highly efficient assembly-line production offering rapid deployment and lower entry costs. | Must adhere strictly to federal/local manufactured-housing standards (e.g., HUD code) and specific anchoring guidelines. |
There is no single construction method that is correct for every property.
The best approach depends on the project requirements rather than simply choosing the material that appears strongest or least expensive.
How Do You Choose the Right Home Construction Method?
Choosing the right construction method requires looking at the property, building design, local requirements, budget, schedule, and long-term goals together.
A useful evaluation should consider:
- Property conditions
Soil, slope, drainage, access, and existing structures can influence construction. - Home design
A simple floor plan may require different structural solutions than a complex custom design. - Climate and moisture
Building assemblies should be designed to manage rain, moisture, ventilation, and temperature changes. - Budget
The construction budget should account for both visible materials and less-visible costs such as site work, permits, utility connections, and inspections. - Maintenance
Different materials require different maintenance practices. - Future needs
Families may need additional rooms, accessibility features, storage, or flexible living spaces later. - Local regulations
Zoning and building requirements can affect what can be built and how it must be constructed.
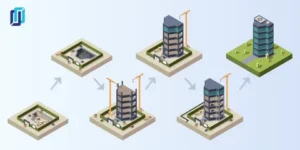
What Are the Main Stages of Building a Residential Home?
Building a residential home generally moves from planning and site preparation to structural construction, systems installation, finishes, inspections, and final completion.
What Happens Before Construction Begins?
Before physical construction starts, the project should be properly planned.
Important pre-construction activities may include:
- Property evaluation
- Preliminary design
- Budget development
- Contractor selection
- Engineering
- Soil evaluation when needed
- Permit planning
- Utility planning
- Material selection
- Construction scheduling
Skipping important planning steps can create problems later.
For example, discovering that a proposed home does not fit local zoning requirements after design work has been completed can result in additional costs and delays.
How Is the Construction Site Prepared?
Site preparation creates the conditions needed for safe construction.
Depending on the property, site work may include:
- Clearing vegetation
- Removing unsuitable material
- Grading
- Excavation
- Drainage work
- Utility preparation
- Access preparation
- Erosion control
Site conditions can have a major impact on construction because the same house design may require different preparation on different properties.
How Is the Foundation Built?
The foundation transfers the building’s loads to the supporting ground.
Common residential foundation types include:
- Slab-on-grade foundations
- Crawl-space foundations
- Basement foundations
- Pier foundations in certain applications
Foundation design depends on factors such as:
- Soil conditions
- Building loads
- Water conditions
- Site slope
- Local requirements
- Architectural design
Proper foundation construction is one of the most important parts of a residential project because problems at this stage can affect many other components.
How Is the Home Framed?
Framing creates the basic structural shape of the home.
During framing, contractors may install:
- Floor systems
- Exterior walls
- Interior walls
- Roof structures
- Structural beams
- Headers
- Sheathing
The framing must be constructed according to the approved plans and applicable requirements.
When Are Plumbing, Electrical, and HVAC Systems Installed?
Mechanical, electrical, and plumbing systems are generally installed as the building progresses, often before walls and ceilings are closed.
These systems may include:
- Electrical wiring
- Plumbing supply lines
- Drainage piping
- Heating systems
- Cooling systems
- Ventilation
- Water heaters
Good coordination between trades helps prevent conflicts and unnecessary rework.
What Happens During Interior and Exterior Finishing?
Finishing gives the home its final appearance and functional surfaces.
Exterior work may include:
- Siding
- Roofing
- Windows
- Doors
- Exterior trim
- Gutters
Interior work may include:
- Drywall
- Painting
- Flooring
- Cabinets
- Countertops
- Interior doors
- Trim
- Fixtures
The final appearance depends on the quality of both the materials and installation.
What Should You Look for in Residential Construction Services?
A residential construction provider should demonstrate clear planning, appropriate construction knowledge, good communication, and attention to building requirements.
When comparing residential contractors near me, property owners should look beyond price alone.
Consider asking about:
- Relevant project experience
- Licensing and required credentials
- Insurance
- References
- Project scope
- Construction timeline
- Payment schedule
- Materials
- Change-order procedures
- Warranty information
- Permit responsibilities
A professional contractor should be able to explain what is included in the proposed scope of work.
How Can You Find Residential Construction Near Me?
Finding residential construction near me starts with identifying contractors who regularly serve the property’s location and have experience with the type of project being planned.
For homeowners in the Woodland and Vancouver areas, useful evaluation steps include:
- Identify contractors serving the property location.
- Review their residential construction experience.
- Check whether they handle projects similar to yours.
- Ask how permits and inspections are managed.
- Request a detailed written scope.
- Compare materials and project timelines.
- Ask how changes are handled.
- Confirm insurance and applicable credentials.
- Review references or previous projects.
- Select a contractor based on the complete project proposal rather than price alone.
This process can help homeowners avoid comparing companies based only on a single number.
What Should You Know About Home Builder Construction Services in Woodland, WA?
Home builder construction services in Woodland, WA can include new home construction, structural work, foundations, additions, and other residential building projects depending on the contractor’s capabilities.

Woodland properties can have different site characteristics, so construction planning should be based on the individual property.
Important considerations may include:
- Lot size
- Property access
- Soil conditions
- Drainage
- Utilities
- Existing structures
- Building setbacks
- Zoning
- Required permits
- Home design
A contractor should evaluate the actual project rather than assuming every property has the same construction requirements.
What Makes Quality Residential Construction in Woodland, WA?
Quality residential construction in Woodland, WA depends on sound planning, appropriate materials, skilled installation, proper coordination, and compliance with applicable building requirements.
Quality is not determined by one material or one construction technique.
It involves the entire process.
What Are the Signs of Quality Construction?
Some important indicators include:
- Accurate measurements
- Proper structural connections
- Appropriate moisture protection
- Good drainage planning
- Correct installation of windows and doors
- Proper insulation
- Well-installed roofing
- Clean finish work
- Correctly installed electrical and plumbing systems
- Appropriate inspections
A quality-focused project also includes clear communication between the homeowner, contractor, designers, engineers, and subcontractors.
How Does Concrete Improve Residential Construction?
Concrete can provide a strong and durable material for foundations, slabs, walls, and other residential applications when properly designed and installed.
Concrete residential construction may involve:
- Concrete footings
- Foundation walls
- Slabs
- Garage floors
- Walkways
- Patios
- Retaining walls
- Structural elements
The quality of a concrete installation depends on several factors.
These can include:
- Proper subgrade preparation
- Appropriate reinforcement
- Correct concrete mix
- Proper placement
- Adequate consolidation
- Appropriate finishing
- Curing
- Drainage and water management
Concrete should be selected based on the specific application rather than simply because it is considered a strong material.
How Important Are Building Codes in Residential Construction?
Building codes are important because they establish minimum requirements intended to protect health, safety, and structural performance.
Residential construction can involve requirements related to:
- Structural safety
- Fire safety
- Electrical systems
- Plumbing
- Mechanical systems
- Energy efficiency
- Ventilation
- Accessibility in applicable situations
- Moisture control
Local jurisdictions may also have zoning and other requirements that are separate from building codes.
A homeowner should confirm the requirements that apply to the specific property and project.
What Is the Difference Between New Construction and Remodeling?
New construction creates a new residential structure, while remodeling changes or improves an existing structure.
What Is New Home Construction?
New construction generally involves building the home from the foundation upward.
It provides greater flexibility for:
- Floor plans
- Room layouts
- Structural design
- Materials
- Energy systems
- Exterior appearance
However, it also requires extensive planning, site preparation, permits, utilities, and coordination.
What Is Residential Remodeling?
Residential remodeling changes an existing home.
Projects may include:
- Kitchen remodeling
- Bathroom remodeling
- Room additions
- Basement improvements
- Structural changes
- Exterior upgrades
- Flooring
- Windows and doors
Remodeling can be more complex than it appears because contractors must work around existing structures and systems.
How Do Residential Construction Costs Work?
Residential construction costs depend on the size, design, materials, site conditions, labor, permits, systems, finishes, and project complexity.
A simple cost comparison based only on price per square foot may not provide a complete picture.
Costs can include:
- Land preparation
- Excavation
- Foundation
- Framing
- Roofing
- Siding
- Windows
- Doors
- Plumbing
- Electrical
- HVAC
- Insulation
- Drywall
- Flooring
- Cabinets
- Fixtures
- Exterior improvements
- Permit-related expenses
Homeowners should also understand whether a contractor’s estimate includes site work, utility connections, allowances, cleanup, and other project components.
What Questions Should You Ask a Residential Contractor?
Asking clear questions before signing a construction agreement can help homeowners understand the project.
Useful questions include:
- What type of residential projects do you usually build?
- What is included in the estimate?
- Who handles permits?
- What materials are included?
- What is the expected project timeline?
- How are changes handled?
- Which subcontractors will be involved?
- How will weather-related delays be handled?
- What inspections are required?
- What warranty or post-project support is provided?
A written agreement should clearly describe the scope, responsibilities, payment terms, and procedures for changes.
How Can Pro Construct LLC Help With Residential Construction?
Pro Construct LLC provides residential construction services for property owners in Woodland, WA, Vancouver, WA, and surrounding areas, with services tailored to the requirements of each project.
The company can be considered for residential projects where homeowners need professional support with planning, construction, structural work, and related building needs.
When evaluating a contractor such as Pro Construct LLC, homeowners should discuss:
- Project type
- Property location
- Design requirements
- Construction materials
- Site conditions
- Project schedule
- Budget
- Permits
- Expected deliverables
This creates a clear starting point before construction begins.
For homeowners searching for Residential Construction Services in Vancouver, WA, selecting a contractor familiar with the local area can help simplify project communication and coordination.
What Should You Know Before Starting a Residential Construction Project?
A successful residential construction project starts with clear expectations before work begins.
Homeowners should understand:
Project Scope
Know exactly what the contractor is expected to build, install, remove, or finish.
Budget
Separate the construction budget from optional upgrades and potential unforeseen costs.
Timeline
Construction schedules can change because of weather, inspections, material availability, design changes, and site conditions.
Materials
Know which products and materials are included in the contract.
Permits
Confirm which permits and inspections apply and who is responsible for obtaining them.
Communication
Establish how project updates, questions, changes, and approvals will be handled.
Changes
A written change-order process can help document modifications made after the original agreement.
How Can Homeowners Prepare Their Property for Construction?
Homeowners can make construction easier by preparing the property before work begins.
Helpful steps include:
- Remove personal belongings from construction areas.
- Identify valuable or fragile items.
- Provide clear access to the property.
- Discuss parking and material storage.
- Identify existing utility locations.
- Keep children and pets away from active work areas.
- Discuss working hours with the contractor.
- Confirm where construction debris will be placed.
- Protect areas that will remain occupied.
For occupied homes, homeowners should also discuss dust control, temporary utility interruptions, noise, and access restrictions.
What Construction Problems Should Homeowners Watch For?
Common residential construction problems can include poor drainage, moisture intrusion, inadequate planning, material delays, unclear scopes, and changes made without proper documentation.
Some warning signs include:
- Vague estimates
- Unclear contracts
- Frequent unexplained changes
- Poor communication
- Unspecified materials
- No clear project schedule
- Lack of documentation
- Work that does not appear to follow approved plans
This does not mean every delay or change is a problem. Construction is affected by many variables. The key is whether changes are explained, documented, and managed professionally.
How Can Good Planning Improve a Residential Construction Project?
Good planning helps reduce avoidable mistakes by identifying important decisions before construction begins.
A strong planning process can help coordinate:
- Design
- Structural requirements
- Materials
- Budget
- Permits
- Scheduling
- Subcontractors
- Inspections
- Final finishes
It also gives homeowners an opportunity to compare options before materials are purchased or work begins.
For example, deciding on window types during planning is generally easier than changing window openings after framing is complete.
What Are the Benefits of Hiring Professional Residential Contractors?
Professional residential contractors can help coordinate the many parts of a construction project and provide practical construction knowledge.
Potential benefits include:
- Project coordination
- Construction planning
- Trade coordination
- Material management
- Permit coordination where applicable
- Site supervision
- Quality control
- Construction problem-solving
- Schedule management
The exact services vary by contractor and project, so homeowners should confirm the scope before signing an agreement.
How Should You Compare Residential Construction Companies?
Comparing residential construction companies requires more than looking at the lowest estimate.
| Comparison Factor | What to Check | Why It Matters | Strategic Homeowner Benefit
|
| Experience | History of similar residential projects and trade expertise. | Demonstrates relevant project familiarity and problem-solving capability. | Quality Assurance: Minimizes execution errors by leveraging proven technical proficiency. |
| Scope of Work | Detailed written proposal detailing all task inclusions and exclusions. | Eliminates ambiguity regarding project deliverables and responsibilities. | Scope Protection: Prevents unexpected cost surprises and unfulfilled project expectations. |
| Materials | Clearly itemized brands, grades, models, and material specifications. | Allows direct, apples-to-apples comparison between competing estimates. | Value Verification: Ensures you pay for specified quality levels rather than builder-grade substitutions. |
| Timeline | Defined start date, major milestones, and estimated completion schedule. | Enables accurate personal planning and temporary housing or site logistics. | Predictable Delivery: Holds the contractor accountable to established project milestones. |
| Communication | Formal update frequency, primary contact points, and reporting channels. | Keeps decisions, selections, and progress updates organized and documented. | Stress Reduction: Maintains transparency throughout the construction lifecycle. |
| Permits | Explicit assignment of building permit acquisition and inspection duties. | Prevents legal misunderstandings and municipal code compliance fines. | Regulatory Compliance: Guarantees structural work meets municipal safety codes and legal standards. |
| Insurance | Active General Liability and Workers’ Compensation coverage certificates. | Protects property owner from financial liability in case of injury or damage. | Financial Shield: Transfers site liability risk away from the homeowner to the contractor. |
| Change Orders | Formal, written process for requesting, pricing, and approving modifications. | Accurately documents budget and schedule impacts before work proceeds. | Cost Control: Prevents unauthorized budget escalation during active construction. |
| Warranty | Written terms covering workmanship, structural integrity, and materials. | Clarifies long-term contractor post-project support and fix obligations. | Long-Term Peace of Mind: Ensures prompt remediation of post-completion defects without extra costs. |
| References | Contact information for recently completed, similar projects. | Provides direct third-party insight into work quality and professional conduct. | Vetted Reliability: Validates contractor reputation and historical performance consistency. |
A detailed comparison helps homeowners understand what each contractor is actually offering.
What Are the Key Takeaways About Residential Construction?
Residential construction includes much more than putting walls and a roof together. It involves planning, site preparation, structural work, building systems, finishing, inspections, and ongoing coordination.
The most important points are:
- Different home types require different construction approaches.
- Wood framing is common in residential construction.
- Concrete is widely used for foundations and other structural applications.
- Modular and manufactured construction are different building systems.
- Site conditions can affect construction methods.
- Local requirements should be reviewed before construction.
- A detailed written scope helps define project expectations.
- Contractor experience should match the project’s needs.
- Quality depends on planning, materials, installation, and coordination.
- Homeowners should compare complete proposals rather than price alone.
Frequently Asked Questions
What is residential construction?
Residential construction is the process of planning and building homes and other residential structures. It can include site preparation, foundations, framing, roofing, plumbing, electrical work, HVAC, insulation, and interior and exterior finishes.
What are the main types of home construction?
Common types include wood-frame, concrete, masonry, steel-frame, modular, and manufactured construction. The appropriate method depends on the building design, property conditions, local requirements, budget, and project goals.
How do I find residential construction near me?
Start by identifying contractors who serve your area and have experience with your type of project. Compare their experience, written scopes, materials, timelines, permits, insurance, communication process, and warranty terms.
What should I ask a residential contractor before hiring one?
Ask about experience, project scope, materials, permits, timeline, payment terms, subcontractors, change orders, insurance, and warranty coverage. Request important project details in writing before work begins.
Conclusion
Residential construction involves many connected decisions, from choosing a home type and building method to preparing the site, constructing the foundation, installing building systems, and completing the final finishes. Understanding these steps can help homeowners plan their projects with clearer expectations.
For property owners looking for Residential Construction Services in Vancouver, WA or construction support in Woodland, WA, Pro Construct LLC can be considered for residential building needs. Contact Pro Construct LLC to discuss your residential construction project, property requirements, and next steps.