Bathroom sizes and dimensions vary based on the room’s layout, number of fixtures, available floor space, and homeowner needs. Common bathrooms range from compact powder rooms to larger master bathrooms. Proper planning should also allow enough clearance around toilets, sinks, showers, tubs, doors, and storage for safe and comfortable use.
What Is a Typical Bathroom Size?
A typical bathroom size depends on the type of bathroom and the number of fixtures it contains, but many residential bathrooms fall within a practical range of approximately 35 to 100 square feet.
There is no single bathroom size that works for every home. A small half bath needs much less space than a full bathroom with a bathtub, shower, toilet, and vanity.
Common bathroom categories include:
| Bathroom Type | Typical Planning Range | Common Fixtures | Key Architectural Features | Primary Benefit & Purpose
|
|---|---|---|---|---|
| Powder Room | About 15–25 sq. ft. | Toilet + sink | Ultra-compact footprint, half-bath setup, space-saving vanity or pedestal sink. | Provides convenient, accessible guest access on main living levels without sacrificing privacy in personal quarters. |
| Small 3/4 Bathroom | About 25–40 sq. ft. | Toilet + sink + shower | Walk-in shower stall, compact layout, efficient plumbing stack alignment. | Delivers full bathing functionality in tight spaces, ideal for guest rooms, basements, or secondary suites. |
| Full Bathroom | About 35–60 sq. ft. | Toilet + sink + tub/shower | Standard alcove tub/shower combo, integrated vanity storage, efficient core layout. | Serves as an economical, highly versatile primary or shared family bathroom suitable for all ages. |
| Medium Bathroom | About 50–75 sq. ft. | Toilet + vanity + tub/shower | Expanded vanity counter space, enhanced linen storage, flexible layout options. | Offers increased comfort and storage capacity to reduce morning routine bottlenecks for shared family use. |
| Large Bathroom | About 75–100+ sq. ft. | Multiple fixtures + storage | Double vanity option, custom built-in cabinetry, spacious movement zones. | Provides luxury storage, enhanced comfort, and simultaneous multi-person use capability. |
| Primary Bathroom | About 80–150+ sq. ft. | Large vanity + shower + tub + toilet | Separate soaking tub, walk-in curbless shower, double vanity, private water closet. | Creates a spa-like retreat within the home, boosting personal wellness and substantially increasing overall property resale value. |
These are planning ranges, not universal building-code minimums. Existing homes can have different dimensions because of their age, construction type, plumbing layout, and local requirements.
When planning bathroom sizes and dimensions, homeowners should consider more than the total square footage.
Important factors include:
- Door location
- Door swing
- Toilet placement
- Sink and vanity size
- Shower dimensions
- Tub dimensions
- Fixture clearances
- Storage
- Lighting
- Ventilation
- Plumbing locations
- Accessibility
- Future use of the room
A bathroom that looks large on a floor plan can still feel cramped if fixtures are placed too close together.
What Is a Standard Bathroom Size?
A standard bathroom size is not one fixed measurement because bathrooms come in several layouts and configurations.
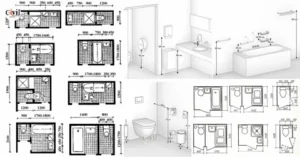
For example, a compact full bathroom might measure approximately 5 feet by 7 feet, creating 35 square feet of floor area. A larger bathroom may measure 8 feet by 10 feet or more.
The important point is that the room must provide enough usable space for its fixtures and required clearances.
When evaluating bathroom sizes and dimensions, homeowners should first determine what type of bathroom they want.
Common bathroom layouts include:
- Half bathroom
- Three-quarter bathroom
- Full bathroom
- Primary bathroom
- Guest bathroom
- Jack-and-Jill bathroom
- Accessible bathroom
- Compact bathroom
Each layout creates different space requirements.
A 5-by-7-foot bathroom may work for a basic full-bath layout, but it may not provide enough room for a large freestanding tub, double vanity, and separate shower.
For a remodeling project, the existing plumbing locations can also influence the final design.
What Are the Most Common Bathroom Dimensions?
Common bathroom dimensions include 5 by 7 feet, 5 by 8 feet, 6 by 8 feet, 8 by 8 feet, and larger configurations.
The dimensions that work best depend on the fixtures and layout.
5 × 7 bathroom
A 5-by-7-foot bathroom provides about 35 square feet.
This compact layout can potentially accommodate:
- Toilet
- Small vanity
- Tub/shower combination
It is one of the more space-efficient arrangements for a full bathroom.
5 × 8 bathroom
A 5-by-8-foot bathroom provides approximately 40 square feet.
The additional length can make fixture placement easier and may provide more flexibility around the tub or shower.
6 × 8 bathroom
A 6-by-8-foot bathroom provides approximately 48 square feet.
This layout can offer more usable floor space for:
- A larger vanity
- Better movement around fixtures
- More storage
- A larger shower
8 × 8 bathroom
An 8-by-8-foot bathroom provides approximately 64 square feet.
This gives a designer more flexibility with fixture placement.
Depending on the door and plumbing locations, it may accommodate:
- Larger vanity
- Shower
- Tub
- Toilet
- Storage
However, simply increasing room size does not automatically create a better bathroom. Fixture placement remains important.
How Big Is a Full Bathroom?
A full bathroom generally contains a toilet, sink or vanity, and a bathtub or shower, or a tub/shower combination.
A common planning range for a full bathroom is approximately 35 to 60 square feet.
A compact full bathroom may be around:
5 feet × 7 feet = 35 square feet
A more comfortable layout might be:
6 feet × 8 feet = 48 square feet
A larger full bathroom can exceed:
8 feet × 10 feet = 80 square feet
The term “full bathroom” describes the fixture combination, not one exact room size.
For example, two bathrooms can both be full bathrooms while having very different dimensions.
What affects full bathroom size?
Several factors influence the required space:
- Toilet location
- Vanity width
- Shower size
- Bathtub size
- Door position
- Storage requirements
- Plumbing locations
- Wall thickness
- Window locations
- Local building requirements
When planning a full bathroom size, homeowners should consider how the room will actually be used instead of focusing only on square footage.
What Is the Smallest Size for a Full Bathroom?
There is no single universal square-foot number that defines the smallest possible full bathroom because minimum requirements can depend on the adopted building and plumbing codes, fixture dimensions, clearances, and the specific layout.
A compact full bathroom is often planned around 5 feet by 7 feet, or approximately 35 square feet, but that does not mean every 35-square-foot room will meet all applicable requirements.
For example, the 2024 International Residential Code plumbing provisions specify minimum clearances around plumbing fixtures. A water closet, lavatory, or bidet generally cannot be placed closer than 15 inches from its centerline to a side wall, partition, or vanity, and at least 21 inches of clearance is required in front of the fixture.
Showers also have minimum dimensional requirements under the IRC. The 2024 IRC specifies a minimum shower compartment area of 900 square inches and a minimum dimension of 30 inches, subject to specified exceptions.
This means a bathroom should not be designed simply by asking, “How many square feet do I need?”
Instead, ask:
- Will the toilet have enough clearance?
- Will the shower fit?
- Can the door open safely?
- Is there enough space to use the sink?
- Can people move comfortably?
- Are plumbing requirements satisfied?
- Does the local jurisdiction require permits?
- Does the remodel comply with the applicable Washington code?
For homes in Washington, the state has adopted the 2021 International Residential Code with state amendments, effective March 15, 2024.
Because local requirements can apply to a specific remodeling project, homeowners should confirm the current requirements with the applicable building department before construction begins.
What Are the Minimum Clearances Around a Toilet?
Toilet clearance is one of the most important parts of bathroom planning because the toilet needs usable space on the sides and in front.
Under the 2024 IRC plumbing provisions, a water closet generally must have:
- At least 15 inches from its center to a side wall, partition, or vanity
- At least 30 inches center-to-center between adjacent fixtures
- At least 21 inches of clearance in front of the fixture
These measurements are not the same as saying that the entire bathroom must be a certain width or length.
They describe the space needed around the fixture.
Why does toilet clearance matter?
Insufficient clearance can make a bathroom uncomfortable and may create code problems.
Adequate clearance allows people to:
- Sit comfortably
- Stand up
- Clean around the fixture
- Use nearby fixtures
- Open doors without interference
- Move safely through the room
A bathroom remodel should therefore measure the toilet centerline and surrounding walls before selecting the vanity or other fixtures.
How Much Space Should Be Around a Bathroom Sink?
A bathroom sink needs enough room for the user to stand comfortably and enough clearance for nearby fixtures.
The exact space depends on the vanity design, sink type, wall location, and applicable code requirements.
Common vanity widths include:
- 18 inches
- 24 inches
- 30 inches
- 36 inches
- 48 inches
- 60 inches
- 72 inches
A small bathroom may use a narrow wall-mounted sink or compact vanity.
A larger bathroom may use a double vanity.
What should you consider when sizing a vanity?
Think about:
- Vanity width
- Vanity depth
- Sink bowl size
- Countertop space
- Cabinet storage
- Door and drawer operation
- Toilet location
- Shower location
- Walking space
A large vanity can look attractive in a showroom but may overwhelm a small bathroom.
For compact bathroom sizes and dimensions, a smaller vanity can create more usable floor space.
What Are the Standard Shower Dimensions?
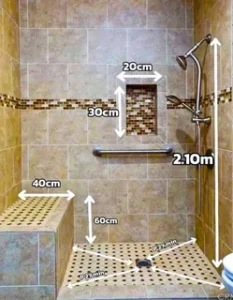
A common shower size is approximately 30 by 30 inches or larger, although many homeowners choose larger showers for greater comfort.
The 2024 IRC requires a shower compartment to provide at least 900 square inches of interior area and generally have a minimum dimension of 30 inches.
Popular shower sizes include:
| Bathroom Type | Typical Planning Range | Common Fixtures | Key Architectural Features | Primary Benefit & Purpose
|
|---|---|---|---|---|
| Powder Room | About 15–25 sq. ft. | Toilet + sink | Ultra-compact footprint, half-bath setup, space-saving vanity or pedestal sink. | Provides convenient, accessible guest access on main living levels without sacrificing privacy in personal quarters. |
| Small 3/4 Bathroom | About 25–40 sq. ft. | Toilet + sink + shower | Walk-in shower stall, compact layout, efficient plumbing stack alignment. | Delivers full bathing functionality in tight spaces, ideal for guest rooms, basements, or secondary suites. |
| Full Bathroom | About 35–60 sq. ft. | Toilet + sink + tub/shower | Standard alcove tub/shower combo, integrated vanity storage, efficient core layout. | Serves as an economical, highly versatile primary or shared family bathroom suitable for all ages. |
| Medium Bathroom | About 50–75 sq. ft. | Toilet + vanity + tub/shower | Expanded vanity counter space, enhanced linen storage, flexible layout options. | Offers increased comfort and storage capacity to reduce morning routine bottlenecks for shared family use. |
| Large Bathroom | About 75–100+ sq. ft. | Multiple fixtures + storage | Double vanity option, custom built-in cabinetry, spacious movement zones. | Provides luxury storage, enhanced comfort, and simultaneous multi-person use capability. |
| Primary Bathroom | About 80–150+ sq. ft. | Large vanity + shower + tub + toilet | Separate soaking tub, walk-in curbless shower, double vanity, private water closet. | Creates a spa-like retreat within the home, boosting personal wellness and substantially increasing overall property resale value. |
The appropriate size depends on the available room and the homeowner’s priorities.
Larger showers can improve comfort, but they also consume floor area that could otherwise be used for storage, vanity space, or other fixtures.
What Are the Standard Bathtub Dimensions?
A common standard bathtub is approximately 60 inches long and 30 to 32 inches wide, although actual dimensions vary by model and manufacturer.
Common bathtub formats include:
- Alcove tub
- Drop-in tub
- Freestanding tub
- Corner tub
- Soaking tub
- Tub/shower combination
Why is bathtub size important?
A bathtub requires more than the footprint of the tub itself.
You also need to consider:
- Clearance around the tub
- Shower access if combined with a shower
- Door location
- Plumbing
- Wall finishes
- Storage
- Cleaning access
A 60-inch alcove tub may fit well in a 5-by-8-foot bathroom, while a large freestanding tub may require a substantially larger room.
How Large Should a Primary Bathroom Be?
A primary bathroom can range from approximately 80 square feet to well over 150 square feet, depending on the design.
There is no required universal size for a primary bathroom.
A compact primary bathroom might include:
- Single vanity
- Toilet
- Shower
A larger primary bathroom may include:
- Double vanity
- Large shower
- Freestanding bathtub
- Separate toilet area
- Linen storage
- Built-in cabinets
What makes a primary bathroom feel spacious?
Room size is only one factor.
A primary bathroom can feel larger when it has:
- Good natural light
- Open sight lines
- A glass shower enclosure
- Proper fixture spacing
- Light-colored surfaces
- Efficient storage
- Minimal visual clutter
- A well-planned door location
Good design can make a moderate-size bathroom feel more comfortable without increasing the room’s footprint.
What Is a Good Size for a Small Bathroom?
A good small bathroom size depends on which fixtures are needed.
A compact powder room may need only enough space for a toilet and sink.
A small full bathroom needs more space because it must accommodate bathing facilities.
Small bathroom layouts may include:
Option 1: Compact half bath
- Toilet
- Small sink
- Minimal storage
Option 2: Small 3/4 bathroom
- Toilet
- Sink
- Shower
Option 3: Compact full bathroom
- Toilet
- Vanity
- Tub/shower combination
The key is to use the available floor area efficiently.
Wall-mounted vanities, recessed medicine cabinets, corner sinks, sliding shower doors, and built-in storage can sometimes help improve the usable space.
How Do You Measure Bathroom Dimensions Correctly?
Bathroom dimensions should be measured from the finished surfaces and checked against the actual fixture sizes.
Start by measuring:
- Overall room length
- Overall room width
- Ceiling height
- Door width
- Door swing
- Window dimensions
- Existing plumbing locations
- Toilet centerline
- Vanity width and depth
- Shower or tub footprint
What should you draw on the floor plan?
Mark:
- Walls
- Doors
- Windows
- Toilet
- Sink
- Vanity
- Shower
- Tub
- Storage
- Heating or ventilation equipment
A simple floor plan can make layout problems easier to identify before construction starts.
How Does Door Placement Affect Bathroom Size?
Door placement can have a major effect on how much usable space remains inside a bathroom.
A traditional swinging door needs enough room for its door leaf to open without hitting fixtures.
For a small bathroom, consider:
- Door swing
- Pocket door
- Sliding door
- Outward-swinging door where appropriate
- Fixture placement
Changing the door position can sometimes improve a bathroom layout without increasing the room’s size.
However, door changes can affect framing, electrical work, trim, and other construction details.
How Much Space Do You Need for a Bathroom Vanity?
Vanity space depends on the number of users and the available room.
Common vanity widths include:
- 24 inches for compact bathrooms
- 30–36 inches for small-to-medium bathrooms
- 48 inches for larger single-sink layouts
- 60 inches for many double-sink layouts
- 72 inches for large double-vanity designs
A double vanity is useful for shared bathrooms, but it should not be installed simply because there is enough wall space.
Consider whether the additional counter and cabinet area improves the room’s function.
In a small bathroom, a 24- or 30-inch vanity may leave more room for movement than a large cabinet.
What Bathroom Size Works Best for a Tub and Shower?
A bathroom that includes both a separate tub and shower generally needs more floor area than one containing a tub/shower combination.
A combined tub and shower uses one main bathing footprint.
A separate tub and shower use two.
For example, a larger bathroom may include:
- 60-inch bathtub
- 36-by-48-inch shower
- 48- to 72-inch vanity
- Toilet
- Storage
This configuration can require substantially more space than a compact full bathroom.
For a remodeling project, homeowners should decide whether a separate tub is actually needed before giving up valuable floor space.
What Is a Good Bathroom Size for a Guest Bathroom?
A guest bathroom can often work well in the 35-to-60-square-foot range, depending on the fixtures.
A simple guest bathroom may include:
- Toilet
- Vanity
- Tub/shower combination
The goal is to provide comfortable function without using more floor area than necessary.
For guest bathrooms, storage can often be smaller than in a primary bathroom because the room does not usually need to store every household bathroom item.
What Is a Jack-and-Jill Bathroom?
A Jack-and-Jill bathroom is a shared bathroom that typically connects two bedrooms or serves two nearby spaces.
Because two users may need access, the layout should focus on privacy and traffic flow.
Common features include:
- Two entry doors
- Shared vanity
- Toilet
- Shower or tub
- Privacy locks
A larger room may allow the vanity to be separated from the toilet and bathing area.
This can improve usability when two people need to use different parts of the bathroom.
How Do You Design a Bathroom for Two People?
A bathroom designed for two people should provide enough space for both users to move without blocking one another.
Useful features may include:
- Double vanity
- Two sinks
- Separate storage
- Larger shower
- Private toilet area
- Adequate circulation space
However, a double vanity is not always the best use of limited space.
For smaller bathroom sizes and dimensions, one larger sink with more counter space may sometimes provide better functionality than two very small sinks.
What Bathroom Dimensions Are Best for Accessibility?
Accessible bathroom design requires more than simply making the room larger.
The layout should account for:
- Clear floor space
- Door access
- Turning space
- Grab bars
- Fixture heights
- Shower access
- Toilet location
- Sink access
Accessibility requirements can vary based on whether the project is a private residence, a public building, or another occupancy type.
For a specific accessible remodeling project, the applicable accessibility standard and local building requirements should be reviewed before construction.
A larger bathroom can make accessible design easier because it provides more room for movement and fixture placement.
What Bathroom Dimensions Should You Consider During a Remodel?
During remodeling, measure the existing room before selecting new fixtures.
Important measurements include:
- Room width
- Room length
- Ceiling height
- Existing toilet location
- Existing drain locations
- Water supply locations
- Electrical outlets
- Windows
- Doors
- Heating and ventilation
- Wall thickness
Changing fixture locations may require new plumbing work.
Moving a toilet can be more involved than replacing a vanity in the same location.
Therefore, a remodeling budget should account for both visible finishes and behind-the-wall work.
How Does Plumbing Affect Bathroom Size and Layout?
Plumbing can strongly influence the cost and design of a bathroom remodel.
Existing bathrooms already have:
- Drain lines
- Water supply lines
- Vent piping
- Electrical circuits
- Framing
- Waterproofing
- Finished walls and floors
Keeping fixtures near their existing locations can sometimes simplify construction.
However, a layout change may be worthwhile if it creates a much better bathroom.
The decision should consider:
- Construction cost
- Plumbing access
- Floor structure
- Drain slope
- Venting
- Fixture locations
- Final usability
A professional remodeling contractor can evaluate these factors before construction begins.
What Bathroom Dimensions Should You Consider for Storage?
Storage should be planned as part of the bathroom layout rather than added after the fixtures are installed.
Useful storage options include:
- Vanity cabinets
- Medicine cabinets
- Linen cabinets
- Recessed shelves
- Shower niches
- Wall cabinets
- Open shelves
In a small bathroom, recessed storage can be useful because it adds storage without taking as much floor space.
However, recessed storage requires suitable wall depth and must be planned around plumbing and electrical components.
How Can You Make a Small Bathroom Feel Bigger?
A small bathroom can feel larger through better layout, lighting, storage, and visual design.
Useful strategies include:
- Use a compact vanity.
- Install a large mirror.
- Use a glass shower enclosure.
- Keep the floor visually continuous.
- Use recessed storage where practical.
- Avoid oversized furniture.
- Use adequate lighting.
- Keep the layout simple.
- Use a pocket or appropriately placed door where suitable.
The goal is not to make the room physically larger.
The goal is to make the available space easier to use.
How Do Bathroom Sizes and Dimensions Affect Remodeling Costs?
Bathroom size can affect Bathroom remodeling cost because larger rooms may require more materials and labor.
For example, a larger bathroom may require more:
- Flooring
- Wall tile
- Paint
- Waterproofing
- Lighting
- Cabinets
- Countertop
- Plumbing
- Electrical work
However, room size is not the only cost factor.
A small bathroom with a completely changed layout can cost more than a larger bathroom receiving cosmetic updates.
Remodeling scope can include:
| Project type | Typical work |
| Cosmetic update | Paint, fixtures, accessories |
| Partial remodel | Vanity, flooring, lighting, selected fixtures |
| Full remodel | Fixtures, flooring, walls, plumbing, electrical |
| Layout remodel | Moving fixtures and modifying plumbing |
| Luxury remodel | Premium fixtures, custom tile, larger shower, specialty features |
Actual project costs vary by materials, labor, project conditions, design, permits, and location.
What Should You Know About Bathroom Remodeling in Walnut Grove, WA?
Bathroom Remodeling in Walnut Grove, WA should begin with an evaluation of the existing bathroom dimensions, plumbing, structure, ventilation, electrical system, and proposed fixture layout.
Homeowners should not assume that a bathroom layout that works in another home will automatically work in their own house.
Before remodeling, review:
- Existing room measurements
- Fixture locations
- Structural walls
- Plumbing
- Electrical
- Ventilation
- Window locations
- Door openings
- Flooring
- Waterproofing
- Permit requirements
Walnut Grove is within Clark County, so the applicable local permitting and inspection requirements should be confirmed with the appropriate local authority before work begins.
The state residential code currently incorporates the 2021 IRC with Washington amendments, effective March 15, 2024.
What Should You Know About Bathroom Remodeling Services in Vancouver, WA?
Bathroom Remodeling Services in Vancouver, WA should account for both design goals and applicable Washington construction requirements.
A professional remodeling process can include:
- Measuring the existing bathroom.
- Reviewing the current layout.
- Identifying plumbing locations.
- Selecting fixtures.
- Planning clearances.
- Reviewing ventilation requirements.
- Planning lighting and electrical work.
- Selecting flooring and wall materials.
- Reviewing permit requirements.
- Building and inspecting the completed space.
Washington’s residential building services code incorporates the 2021 International Residential Code with state amendments.
Washington also separately adopts its plumbing code framework, including the 2021 Uniform Plumbing Code with state amendments.
This is important because bathroom remodeling involves more than appearance. Plumbing, ventilation, electrical work, structural changes, waterproofing, and fixture installation may all be part of the project.
What Bathroom Ventilation Requirements Should You Consider?
Bathroom size and ventilation are connected because larger rooms and different layouts can affect ventilation planning.
Washington’s residential code requires local exhaust for bathrooms and toilet rooms. Under the current Washington provision, the minimum local exhaust rate listed for bathrooms and toilet rooms is 50 CFM for intermittent operation or 20 CFM for continuous operation.
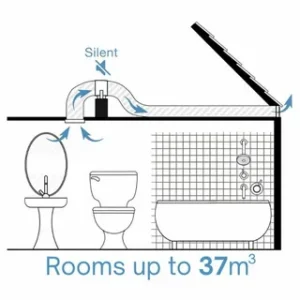
The Washington requirements also provide for controls such as manual override, occupancy sensors, humidity sensors, timers, or pollutant sensors.
Bathroom exhaust should be designed to discharge outdoors rather than simply moving moist air into an attic or other building space.
Ventilation is especially important because bathrooms produce moisture through:
- Showers
- Baths
- Hot water
- Hand washing
- Steam
Poor moisture control can contribute to mold, mildew, damaged finishes, and other building problems.
Does Bathroom Size Affect Ventilation?
Bathroom size can affect ventilation design, but the correct ventilation system should be based on applicable code requirements and the actual building design.
A larger bathroom may have:
- More air volume
- Larger shower areas
- More moisture-producing fixtures
- More complex layouts
Washington’s code provides specific local exhaust requirements for bathrooms and toilet rooms.
A remodeling project should therefore consider ventilation at the same time as the room layout rather than treating it as an afterthought.
How Do You Choose Between a Tub and a Shower?
The choice between a tub and shower should depend on the available space, household needs, and the desired bathroom function.
Choose a tub when:
- Children will use the bathroom.
- Bathing is important to the household.
- A tub/shower combination is desired.
- The room can accommodate the fixture.
Choose a shower when:
- Quick daily bathing is preferred.
- Floor space is limited.
- Accessibility is important.
- A larger open shower is desired.
Choose both when:
- The bathroom is large enough.
- The homeowner regularly uses both.
- The budget supports the additional work.
- The layout can provide comfortable clearance.
The best bathroom is not necessarily the one with the most fixtures. It is the one where the available space is used effectively.
How Do You Choose the Right Bathroom Layout?
The right bathroom layout starts with the room’s dimensions and the homeowner’s priorities.
Consider the following sequence:
First, identify fixed elements
Mark:
- Structural walls
- Windows
- Doors
- Plumbing stacks
- Existing drains
Second, choose the main fixtures
Decide whether the room needs:
- Toilet
- Single vanity
- Double vanity
- Shower
- Tub
- Tub/shower combination
Third, check clearances
Make sure fixtures do not interfere with:
- Doors
- Cabinets
- Other fixtures
- Windows
- Walkways
Fourth, plan storage
Add:
- Vanity cabinets
- Medicine cabinet
- Linen storage
- Shower niches
Fifth, review ventilation and lighting
Make sure the design addresses moisture control and adequate lighting.
Sixth, review code and permit requirements
Confirm requirements before construction.
How Can You Compare Common Bathroom Sizes?
The following table provides a simple planning comparison.
| Project Type | Typical Work | Key Scope Attributes | Primary Benefit & Advantage
|
|---|---|---|---|
| Cosmetic Update | Paint, fixtures, accessories | Surface-level refreshes, updated hardware, modern lighting covers, and new paint coats. | Delivers a fast, cost-effective aesthetic refresh with minimal disruption and low financial investment. |
| Partial Remodel | Vanity, flooring, lighting, selected fixtures | Targeted replacement of primary visual elements without altering existing plumbing or electrical layouts. | Upgrades functional performance and modernized design while controlling labor and timeline costs. |
| Full Remodel | Fixtures, flooring, walls, plumbing, electrical | Complete strip-down to studs, full replacement of materials, updated infrastructure, and modern finishings. | Eliminates hidden moisture/structural defects and provides a fully modernized space tailored to current standards. |
| Layout Remodel | Moving fixtures and modifying plumbing | Structural reconfigurations, moving plumbing drains/lines, repositioning electrical networks, and wall modifications. | Maximizes spatial efficiency, solves awkward room flow, and optimizes usability for long-term household needs. |
| Luxury Remodel | Premium fixtures, custom tile, larger shower, specialty features | High-end stone/tile work, frameless glass enclosures, radiant floor heating, custom cabinetry, and smart fixtures. | Creates a personalized spa-like retreat that maximizes daily personal comfort and substantially boosts overall home equity. |
These ranges are planning guidelines, not universal code minimums.
The actual dimensions required for a particular bathroom depend on the fixture layout, applicable code, and project conditions.
What Are Common Bathroom Design Mistakes?
Several mistakes can reduce the usefulness of a bathroom even when the room has enough square footage.
Mistake 1: Choosing fixtures before measuring
A homeowner may purchase a vanity or tub before confirming that it fits the room.
Better approach: Measure first and select fixtures based on the actual floor plan.
Mistake 2: Ignoring door swing
A door can interfere with a toilet, vanity, or shower.
Better approach: Draw the door swing on the floor plan before finalizing fixture locations.
Mistake 3: Using oversized fixtures
Large fixtures can consume valuable floor space.
Better approach: Match fixture size to the room.
Mistake 4: Forgetting storage
A bathroom may look attractive but become difficult to use without storage.
Better approach: Plan storage during the layout stage.
Mistake 5: Moving plumbing without considering the cost
Moving plumbing can require additional labor and construction.
Better approach: Compare the benefits of moving fixtures against the additional project work.
Mistake 6: Treating ventilation as optional
Bathrooms produce moisture.
Better approach: Include required local exhaust and ventilation planning in the remodeling design.
How Can a Contractor Help Plan Bathroom Dimensions?
A professional contractor can evaluate the existing bathroom and help determine whether the proposed fixtures and layout can work within the available space.
A contractor may review:
- Room dimensions
- Fixture clearances
- Plumbing
- Electrical
- Ventilation
- Framing
- Flooring
- Waterproofing
- Door placement
- Cabinet dimensions
- Permit requirements
This can help identify problems before materials are ordered or construction begins.
For homeowners considering Bathroom Remodeling in Walnut Grove, WA, an on-site assessment can be especially useful when the project involves moving walls, changing plumbing, or expanding the room.
What Should You Ask Before Starting a Bathroom Remodel?
Before construction starts, ask the contractor several practical questions.
Questions about layout
- What bathroom size is available?
- Will the proposed fixtures fit?
- Are the fixture clearances adequate?
- Will the door interfere with anything?
Questions about plumbing
- Can existing plumbing remain?
- Will the toilet move?
- Will the shower drain move?
- Are new water lines required?
Questions about construction
- Are walls being removed?
- Is structural work needed?
- Will waterproofing be replaced?
- Is new flooring required?
Questions about permits
- Does the project require a permit?
- Which work requires inspection?
- Which local authority handles the permit?
Questions about ventilation
- Does the bathroom need a new exhaust fan?
- Where will the exhaust discharge?
- Does the ventilation system meet applicable requirements?
Good planning can reduce surprises during construction.
How Can Bathroom Dimensions Improve Long-Term Home Value?
A well-planned bathroom can improve daily usability and may make a home more appealing to future buyers.
However, adding more square footage is not always the best improvement.
In many homes, buyers may value:
- Functional layout
- Good storage
- Updated fixtures
- Clean finishes
- Adequate ventilation
- Comfortable shower space
- Practical vanity space
- Quality workmanship
A smaller bathroom with an efficient design can be more useful than a larger bathroom with poor fixture placement.
The best remodeling decision depends on the home, household needs, neighborhood, budget, and long-term plans.
How Should You Plan Bathroom Dimensions Before Remodeling?
The most effective approach is to create a measured floor plan before selecting materials or fixtures.
Start with the existing room
Measure:
- Length
- Width
- Ceiling height
- Doors
- Windows
- Fixtures
Mark utilities
Identify:
- Water lines
- Drain lines
- Electrical outlets
- Lighting
- Ventilation
- Heating
Create several layout options
For example:
Layout A: Keep plumbing in its current locations.
Layout B: Move the vanity.
Layout C: Replace the tub with a larger shower.
Layout D: Reconfigure the entire bathroom.
Then compare the cost and benefits of each option.
This approach helps homeowners make decisions based on both design and construction requirements.
What Should You Know About Bathroom Dimensions Near Me?
People searching for bathroom dimensions near me may actually be looking for local remodeling advice rather than a single measurement.
Bathroom dimensions are not determined by location alone.
A local contractor can help evaluate:
- Existing room dimensions
- Local construction requirements
- Fixture placement
- Plumbing conditions
- Remodeling options
- Permit requirements
- Available materials
- Project scope
For homeowners in Vancouver, WA and surrounding areas, local project conditions can affect how a bathroom should be remodeled.
Instead of relying only on a generic online dimension chart, homeowners should have the actual room measured before construction.
How Does Pro Construct LLC Approach Bathroom Remodeling?
Pro Construct LLC can help homeowners plan bathroom remodeling projects around the actual size, layout, and goals of the home.
A professional remodeling process can begin with:
- Understanding the homeowner’s goals.
- Measuring the existing bathroom.
- Reviewing the current layout.
- Identifying plumbing and electrical conditions.
- Discussing fixture options.
- Planning storage.
- Reviewing ventilation.
- Considering applicable building requirements.
- Developing the remodeling scope.
- Completing the construction according to the approved plan.
For homeowners looking for Bathroom Remodeling Services in Vancouver, WA, the focus should be on creating a bathroom that is comfortable, practical, durable, and suited to the home’s available space.
Frequently Asked Questions
What is the most common bathroom size?
A common residential bathroom may range from about 35 to 60 square feet, although bathrooms vary widely. A 5-by-7-foot or 5-by-8-foot layout is often used for compact full bathrooms.
What is the standard bathroom size?
There is no single standard bathroom size. The required space depends on the bathroom type, fixture arrangement, clearances, plumbing, and applicable building requirements.
What is the smallest size for a full bathroom?
A compact full bathroom may be around 5 by 7 feet, or 35 square feet, but square footage alone does not establish whether a layout meets applicable code requirements. Fixture clearances and local requirements must also be considered.
What are the minimum shower dimensions?
The 2024 IRC generally requires a shower compartment to have at least 900 square inches of interior area and a minimum dimension of 30 inches, subject to specified exceptions.
Conclusion
Understanding bathroom sizes and dimensions is one of the first steps in planning a practical bathroom. A compact full bathroom may work within approximately 35 square feet, while larger bathrooms can provide space for bigger vanities, separate showers, tubs, storage, and other features.
The most important measurement is not simply the total room size. Fixture clearances, door placement, shower dimensions, toilet location, vanity depth, plumbing, storage, ventilation, and applicable building requirements all affect how well the bathroom works.
For homeowners planning Bathroom Remodeling in Walnut Grove, WA or looking for Bathroom Remodeling Services in Vancouver, WA, professional planning can help turn available space into a functional and comfortable bathroom.
Pro Construct LLC can help homeowners evaluate their existing bathroom, plan the layout, select appropriate fixtures, and develop a remodeling plan based on the home’s space and project goals. Contact Pro Construct LLC to discuss your bathroom remodeling project in Vancouver, WA or the surrounding area.